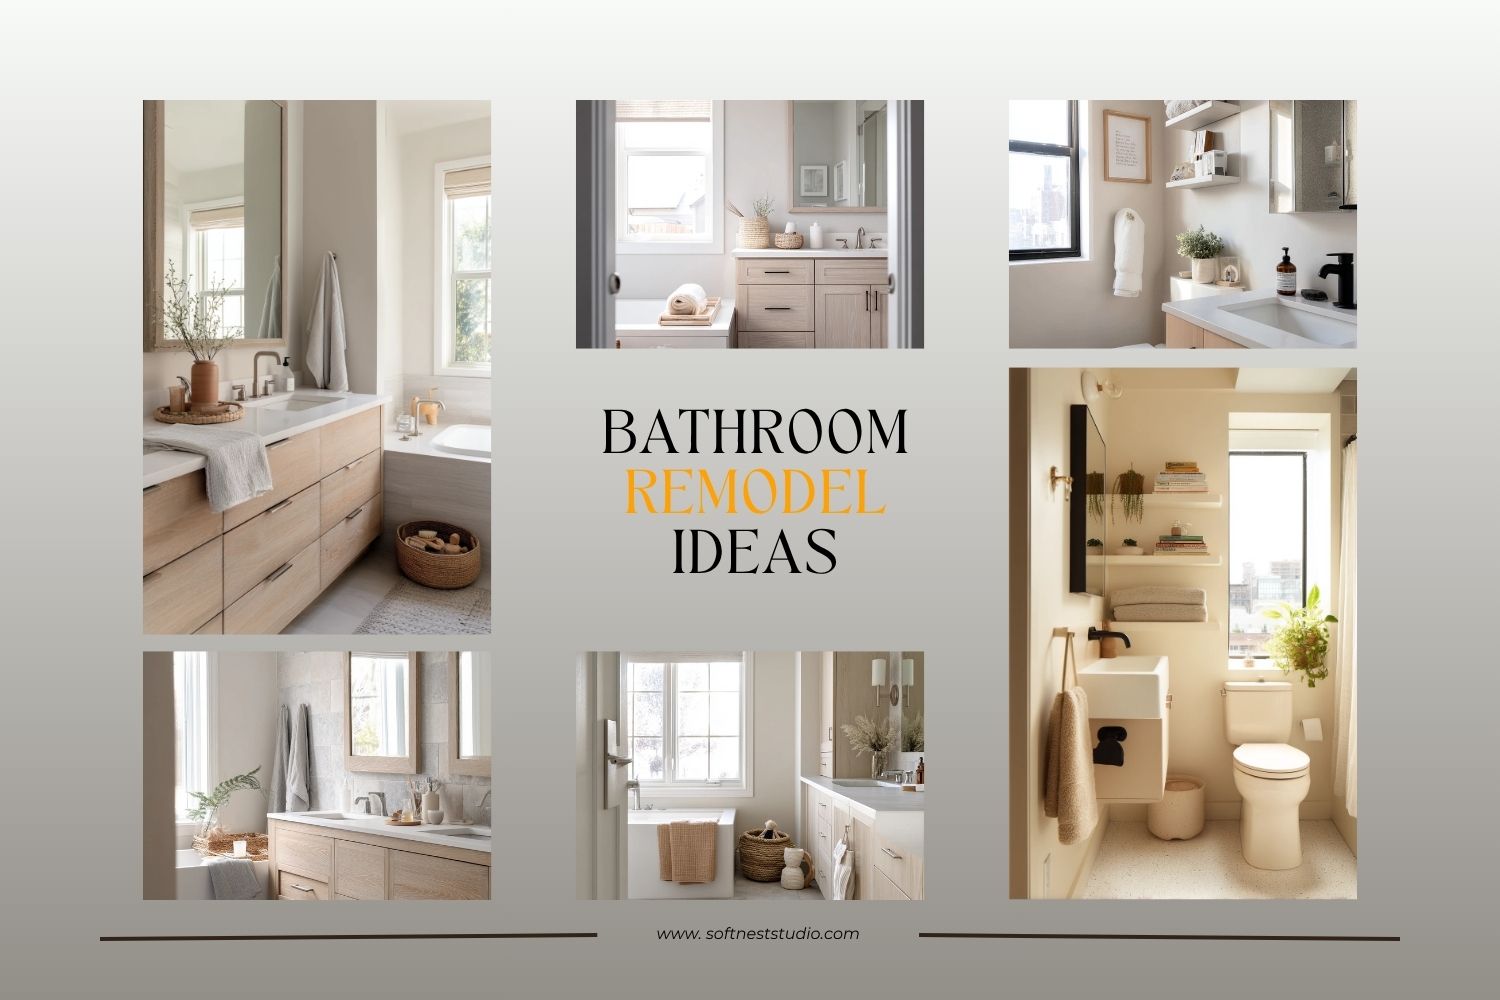
Looking for bathroom remodel ideas that feel real, not staged? This guide walks through 10 practical looks you can copy, from a family bathroom with a double vanity to a small apartment setup with smart storage.
Each section matches a photo theme, so you can pin what you like and then use the tips to plan your own layout, fixtures, and finishes. You will also get simple styling ideas that make the space feel clean but lived in.
These ideas include stone-look tile, terrazzo floors, wall-mounted vanities, a curbless shower, and renter-friendly upgrades like peel-and-stick wall finish. You will see what helps most with daily use, not just how it looks.
Use this post as a checklist before you buy anything. It can help you save money, avoid mistakes, and choose upgrades that last.
1. Family Bathroom Remodel with Double Vanity and Deep Tub
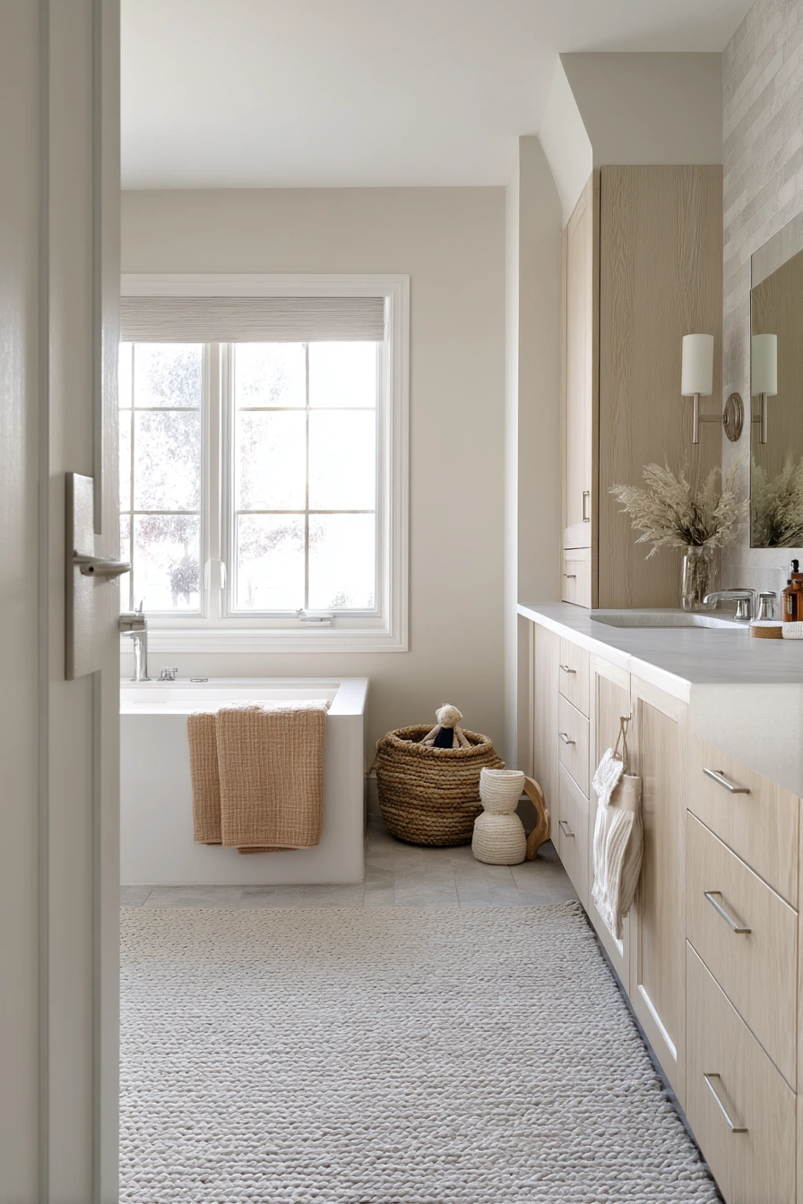
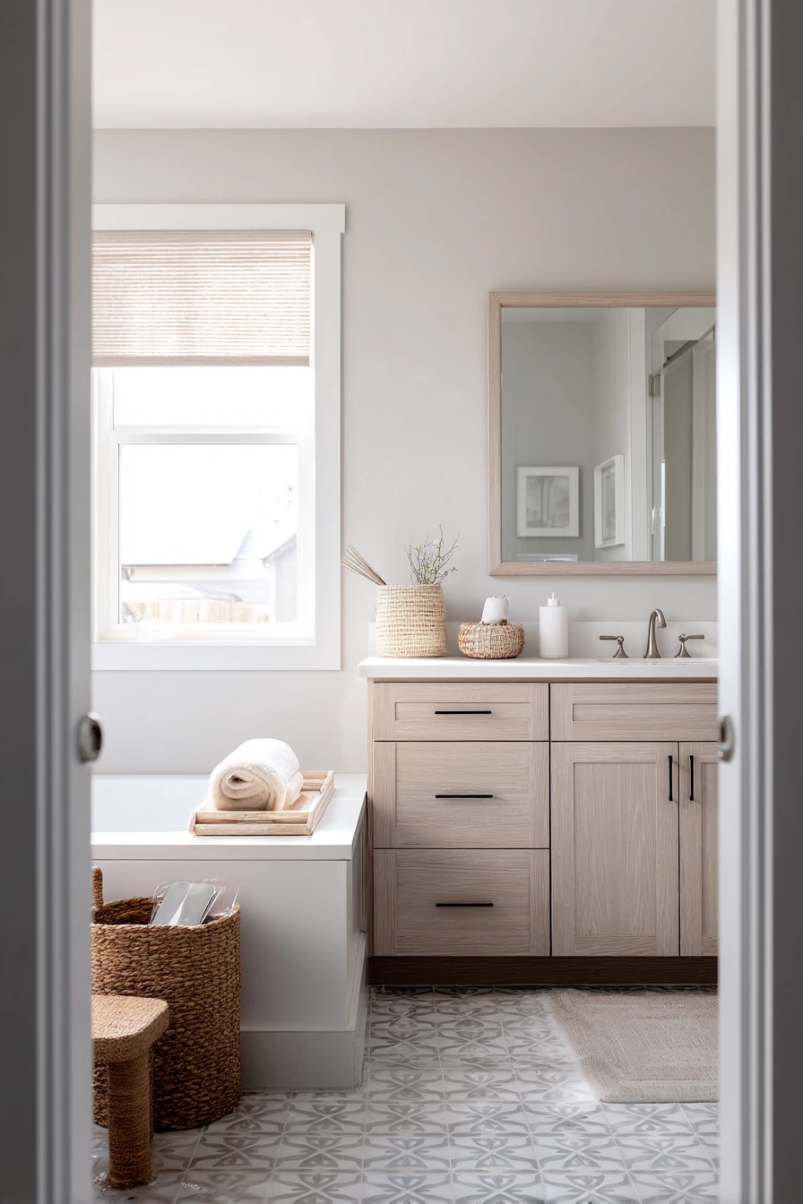
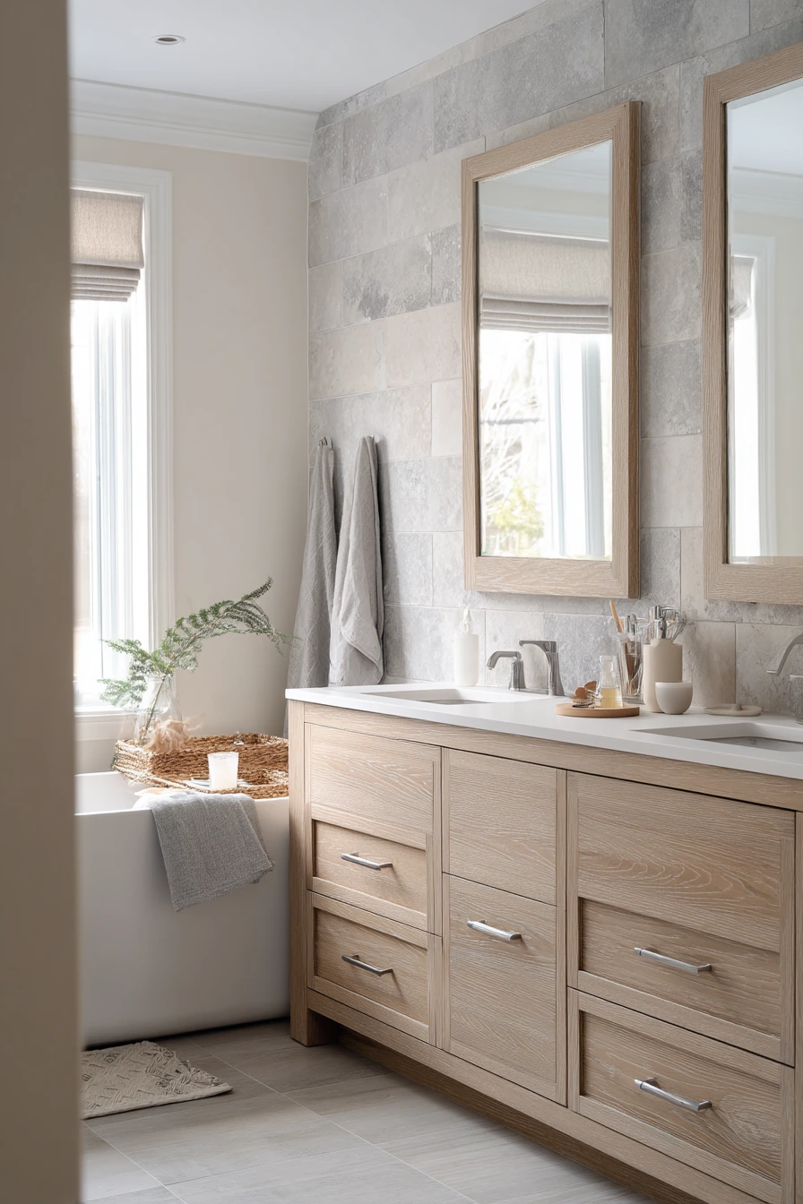
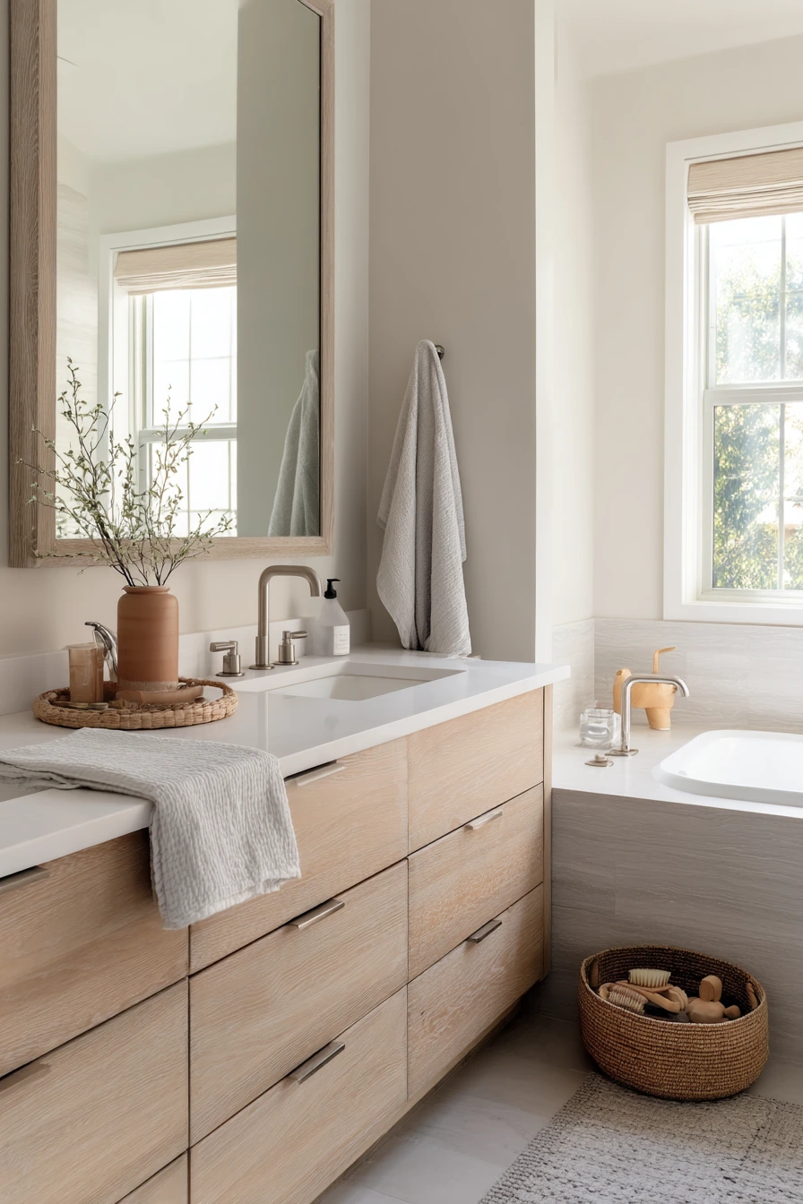
A family bathroom remodel works best when it looks calm but handles busy mornings. A double vanity with pale oak drawers gives you warm wood tone and enough storage for two people at once. Brushed nickel faucets are a safe pick for families because they hide water spots better than shiny chrome. Large format stone-look tile keeps the room feeling smooth and simple, with fewer grout lines to scrub.
To keep it real and usable, plan for the small items that show up every day. A kid step stool near one sink makes hand washing easier. A toothpaste cup and charging cable by a hair tool are normal, so build space for them. A deep tub is great for kids and also for soaking, and a folded towel on the edge makes it feel ready to use.
For styling, keep surfaces mostly clear, then group daily items in one container. A woven basket for bath toys looks better than bright plastic bins and is easy to carry out for clean up. Add one simple plant or a small framed print, and let soft window light do most of the work.
- Choose a wide double vanity so each person gets a clear landing spot.
- Pick drawers over doors for faster morning routines.
- Use a frameless mirror to keep the wall feeling open and clean.
- Store bath toys in a woven basket that can dry out.
- Add a small tray for hair tools and cords to reduce counter mess.
Pro Design Tip: Run the backsplash material up behind the faucets and to the sides of the mirror for easy wipe-down and a more finished look.
Budget Considerations: Large format tile can cost more per piece, but you may save on labor because there are fewer grout lines. If needed, use it on the main floor and choose a simpler wall tile.
2. Compact Apartment Bathroom Remodel with Wall-Mounted Vanity
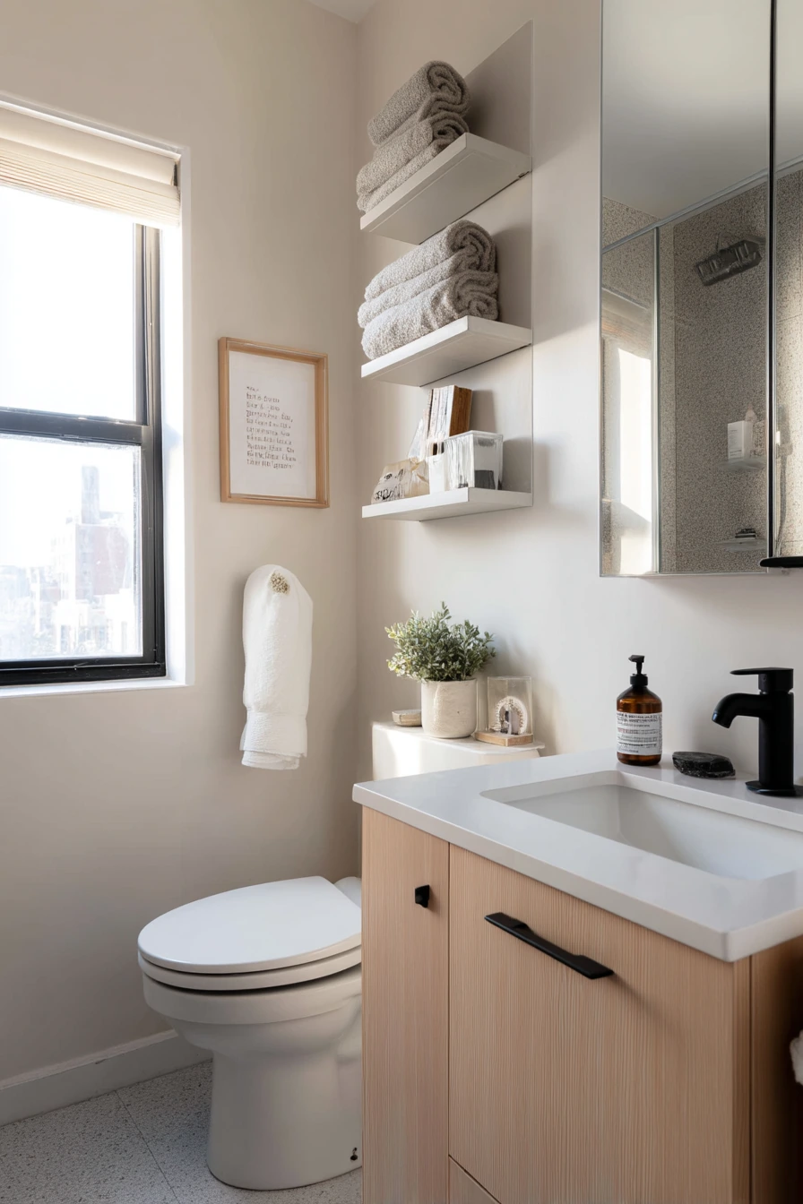
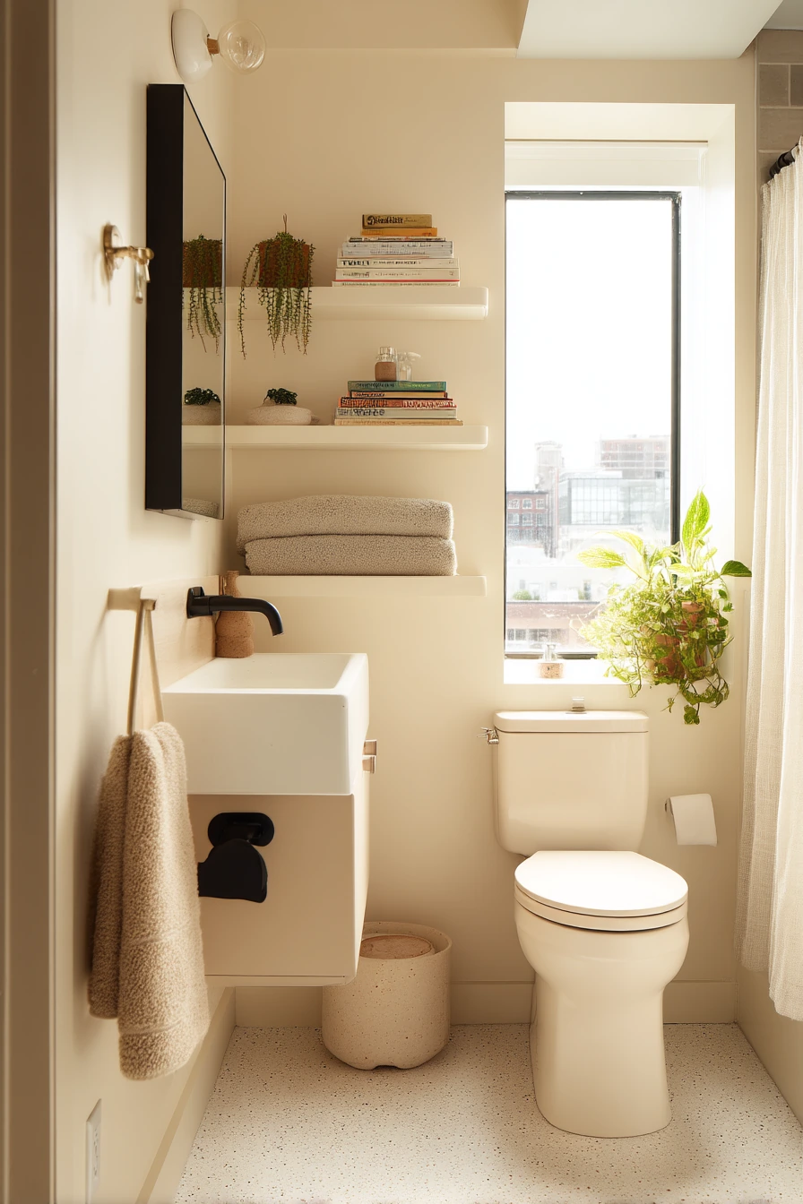
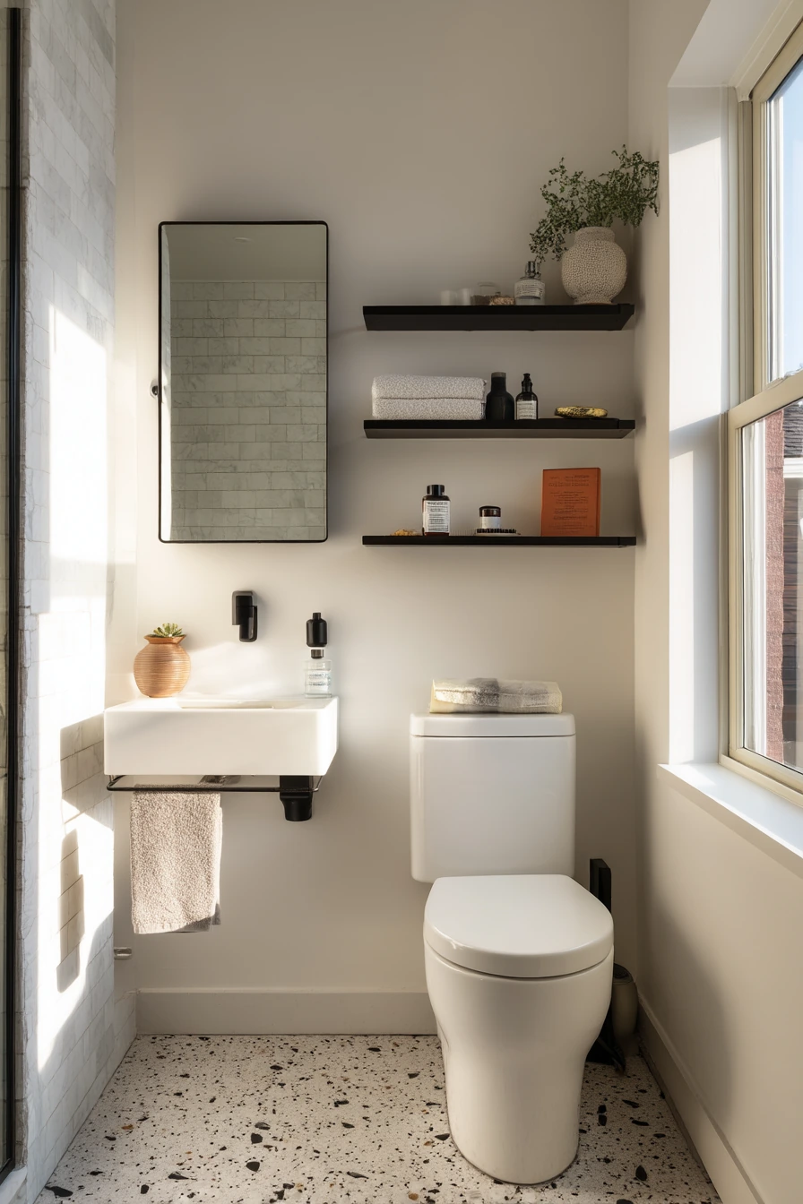
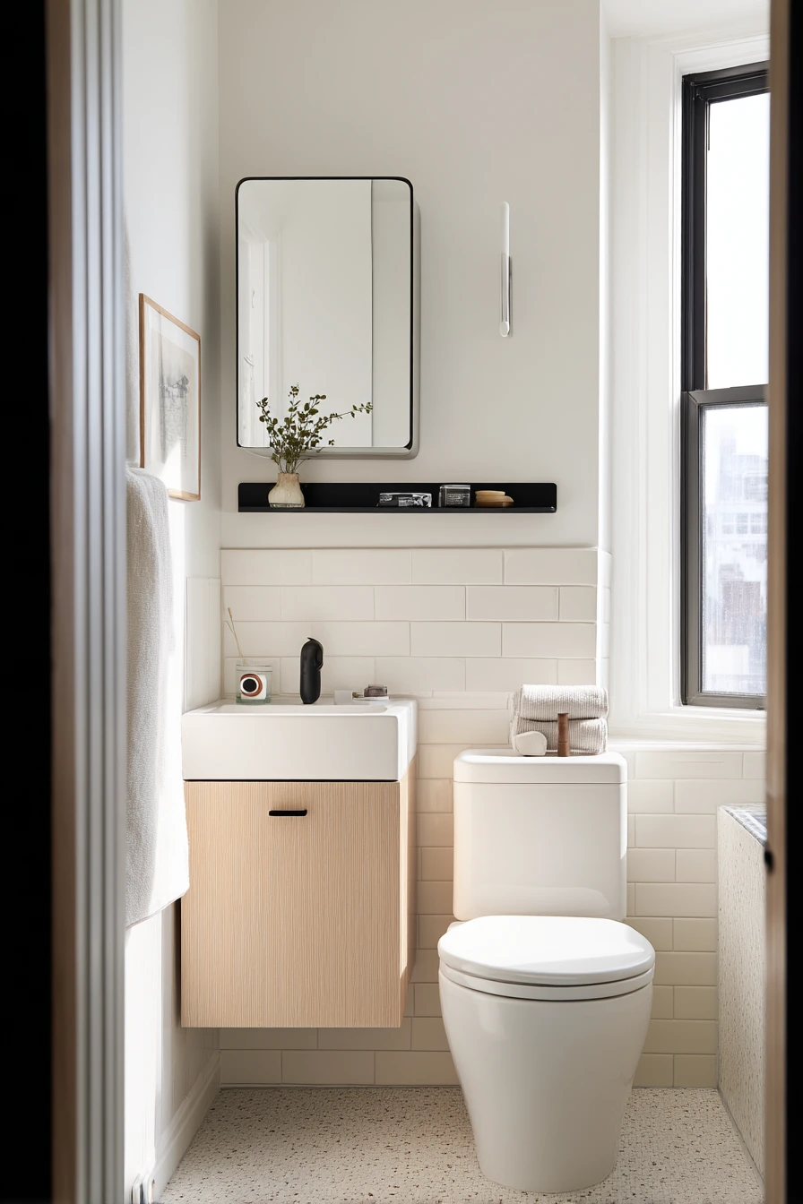
A compact apartment bathroom remodel can feel bigger when the floor is light and the vanity floats. A wall-mounted vanity shows more of the terrazzo floor tiles, which makes the room look more open. Slim black fixtures add contrast without adding clutter, and they pair well with a mirrored medicine cabinet for extra storage.
In a small space, every wall matters. A floating shelf over the toilet is a simple way to store extra toilet paper, a small plant, or rolled hand towels. Keep the shelf shallow so it does not bump heads. A mirrored medicine cabinet is a strong upgrade because it hides the messy items, like contact lens supplies, while still giving you a good mirror for getting ready.
For styling, keep it airy. Use two matching towel colors, then add one small plant in a ceramic pot for softness. If you like the lived-in look, a paperback on the tank is fine, but keep it neat and dry by using a small tray.
- Pick a wall-mounted vanity to free up visual space.
- Use pale terrazzo tiles to brighten a tight room.
- Add a floating shelf over the toilet for easy extra storage.
- Choose a mirrored medicine cabinet to hide daily clutter.
- Stick to slim black fixtures for a clean, modern outline.
Pro Design Tip: Use one long mirror or mirrored cabinet that lines up with the vanity width to make the wall feel wider.
Budget Considerations: Wall-mounted vanities can cost more and may require wall blocking. If that is too much, use a slim floor vanity and add legs so you can still see more floor.
3. Renter-Friendly Bathroom Remodel with Removable Upgrades

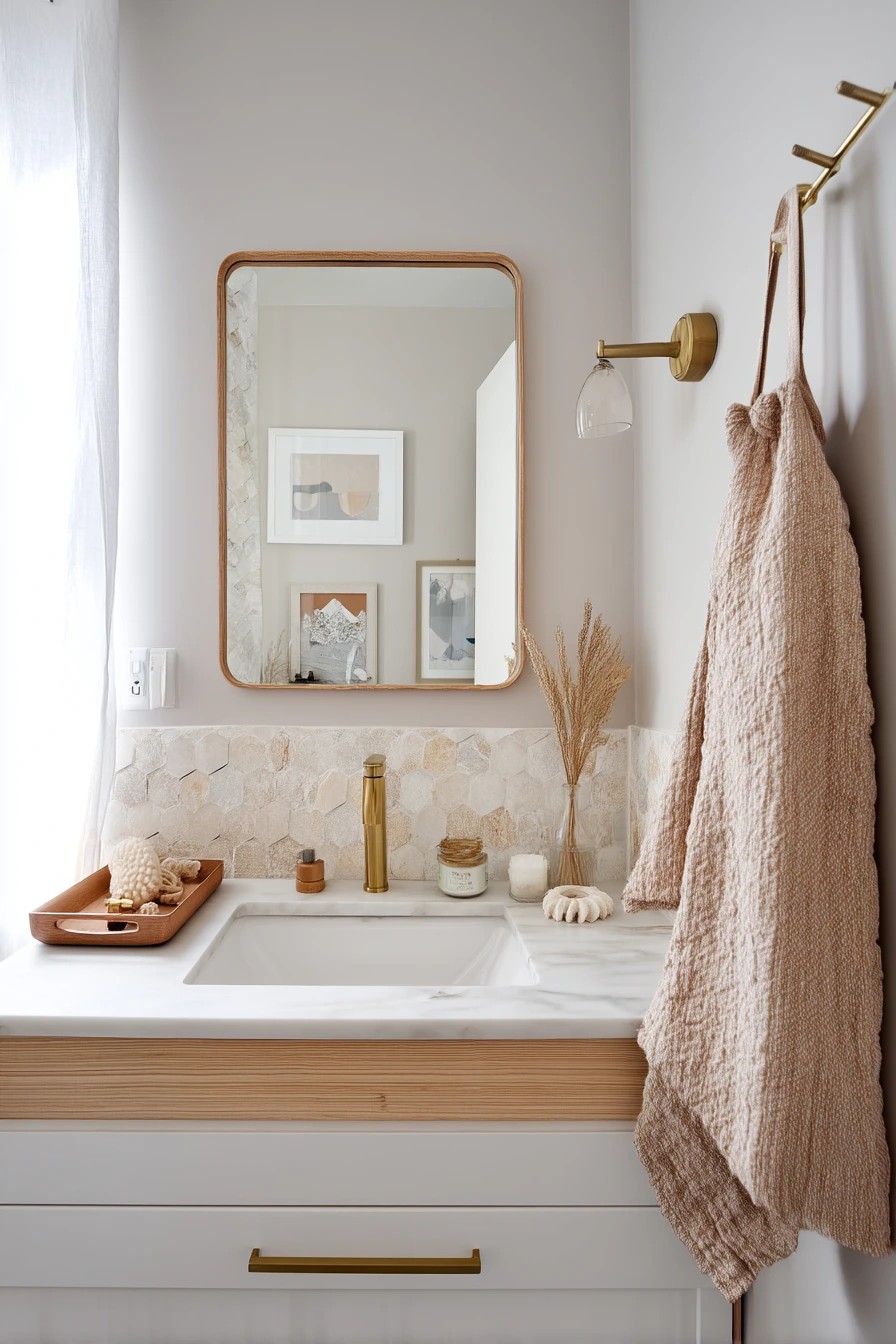
A renter-friendly bathroom remodel idea is about upgrades you can remove later. Peel-and-stick stone-look wall finish can change the feel fast without demolition. Pair it with an updated mirror to make the biggest visual change. Soft brass accessories can warm up a basic vanity, even if you cannot replace the countertop.
Focus on pieces that add comfort, not permanent work. A teak bath tray makes the tub more useful for kids, candles, or a book. A tension rod linen curtain can replace a cheap plastic curtain and makes the room feel softer. Keep the look cozy with mixed lighting, like a warm lamp glow plus window light, so it does not feel harsh at night.
To style it, lean framed art on the counter instead of drilling holes. Keep cotton rounds in a glass jar and place a water glass on a small tray so it looks neat. Add a robe hook with a neatly draped robe to make the space feel lived in but tidy.
- Use peel-and-stick wall finish for a quick change with less risk.
- Swap the mirror to update the room without touching plumbing.
- Choose soft brass accessories for warm, simple shine.
- Add a linen shower curtain on a tension rod for a softer look.
- Style with a tray, one art piece, and clear jars for small items.
Pro Design Tip: Before applying peel-and-stick products, clean walls with a degreaser and let them dry fully so edges do not lift.
Budget Considerations: Removable wall finishes can add up if you cover a whole room. Save money by using it on one main wall and painting the rest a light neutral.
4. Primary Bathroom Remodel with Freestanding Tub and Walk-In Shower
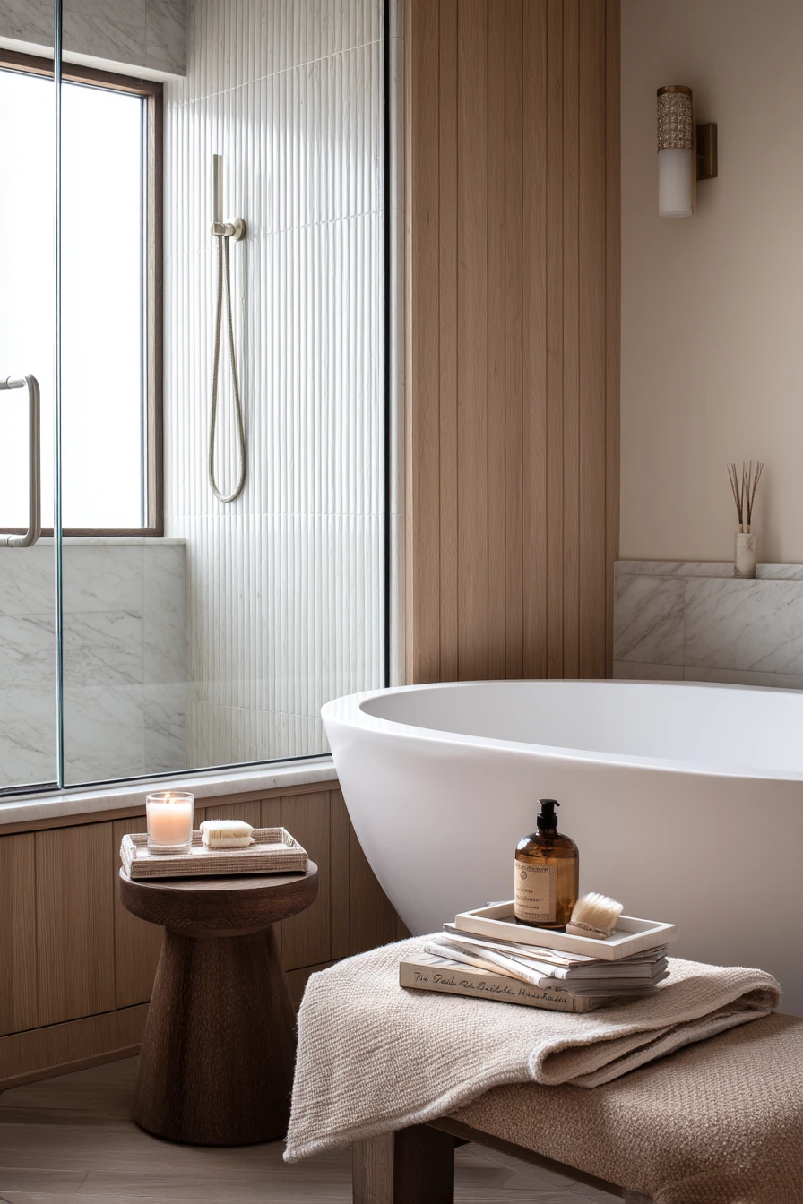
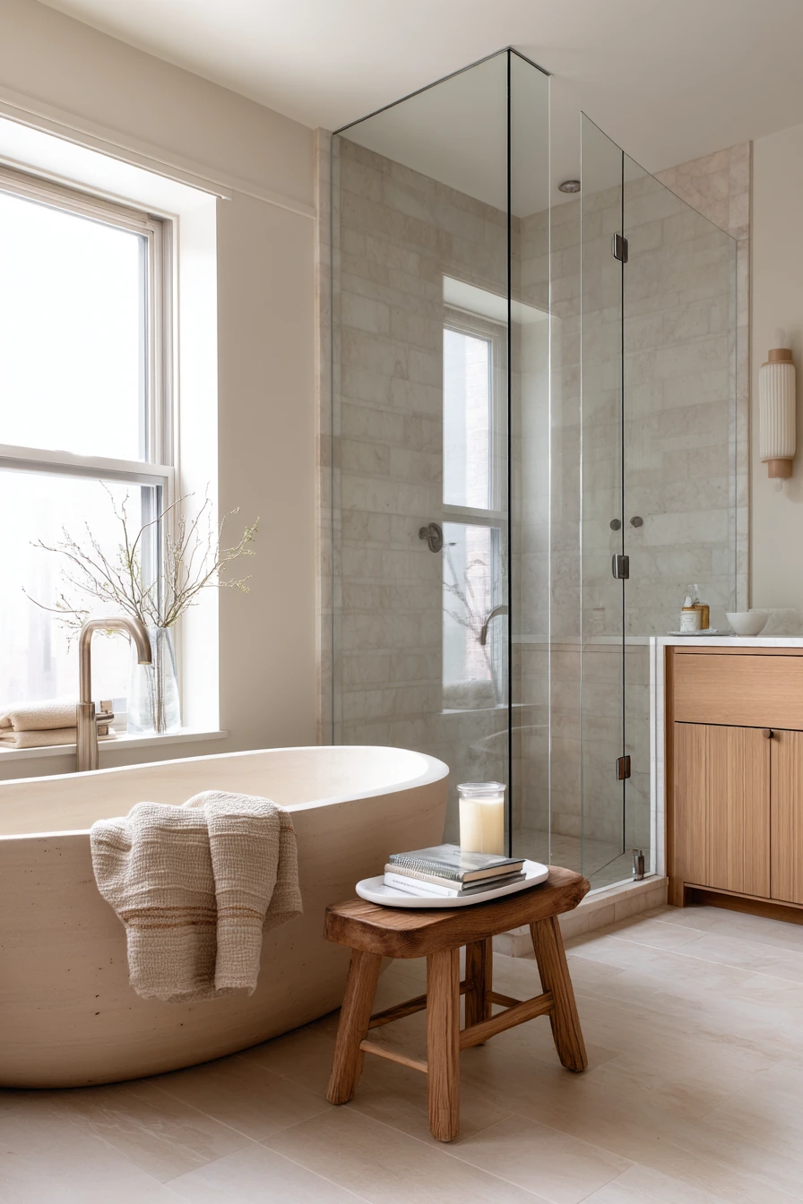
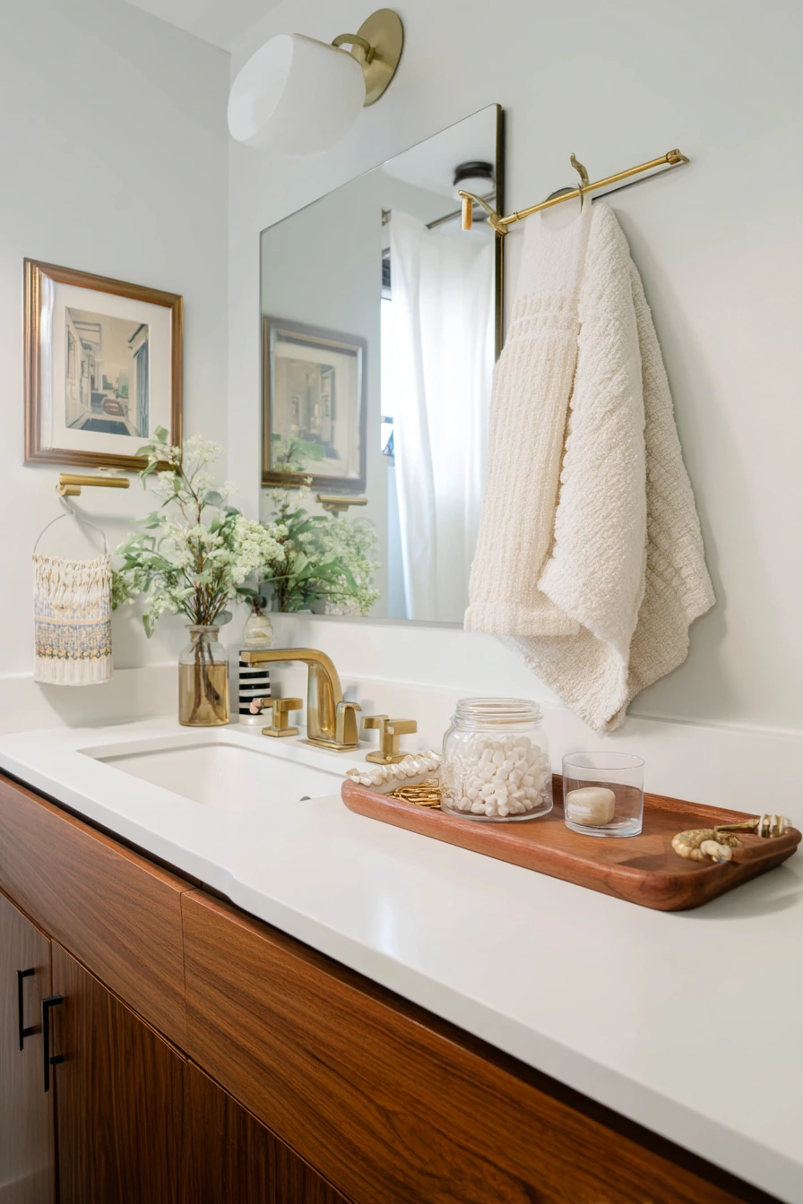
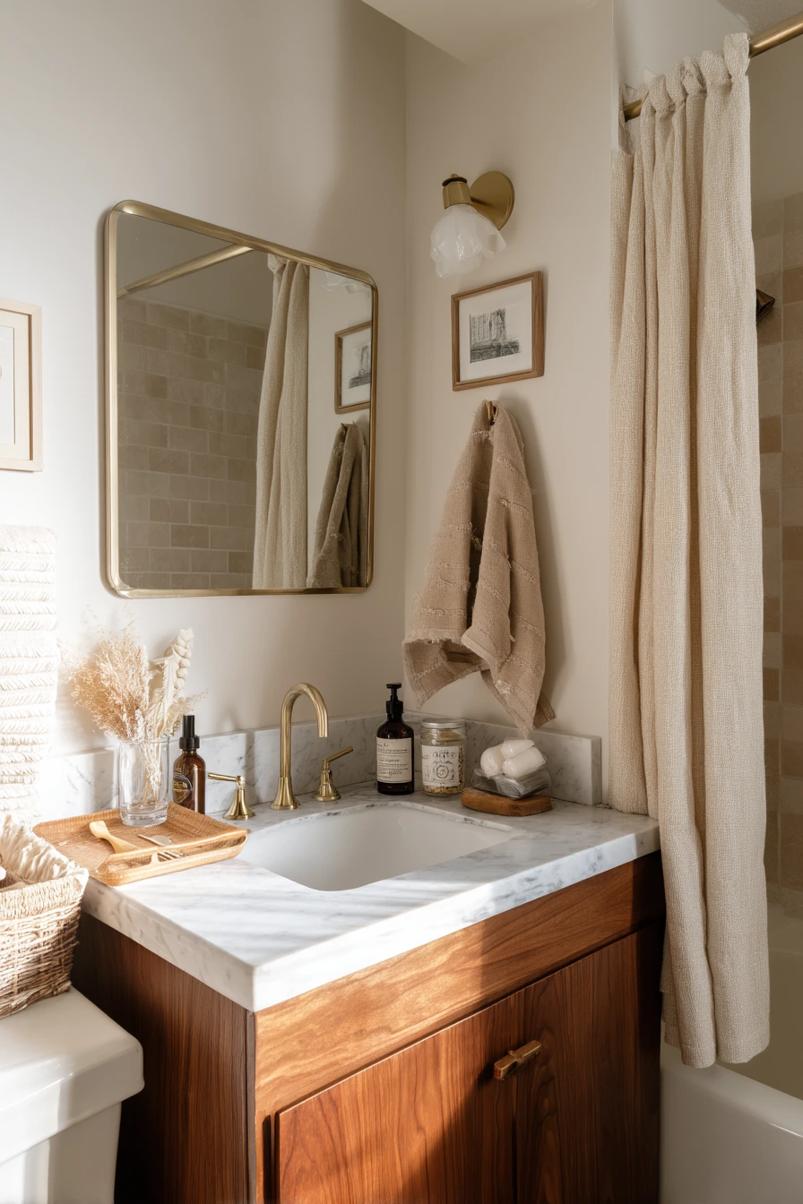
A primary bathroom remodel for a couple should feel quiet and easy to use every day. A freestanding soaking tub can be the main feature, but it works best when there is enough walking space around it. A steam-friendly walk-in shower with clear glass keeps the room open and helps light travel. Honed marble accents add a soft, matte look that feels calm and not too shiny.
Soft oak cabinetry keeps the space grounded and warm, especially with diffused window light. Ribbed sconces give gentle texture and flattering light at the mirror. For a lived-in feel, a small stool can hold a paperback, folded linen, and a tray with two skincare bottles. A candle that was recently burned makes it feel used, but keep it away from towels.
For styling, pick two main materials and repeat them. For example, oak plus marble, then add one metal finish like brushed nickel or soft brass. Use matching bottles or decant products into simple containers so the counter stays calm.
- Leave clear space around a freestanding tub for comfort and cleaning.
- Use clear shower glass to keep the room bright.
- Pick honed marble for a softer, less slippery look.
- Add ribbed sconces for texture and gentle light.
- Style with a stool and tray to keep small items contained.
Pro Design Tip: Place the tub filler where it will not block the walkway, and confirm rough-in locations before ordering the tub and fixtures.
Budget Considerations: Marble and custom oak cabinets can raise costs fast. For a similar look, use porcelain marble-look tile and an oak-toned vanity with simple slab fronts.
5. Powder Room Remodel with Dark Walls and Vintage Style
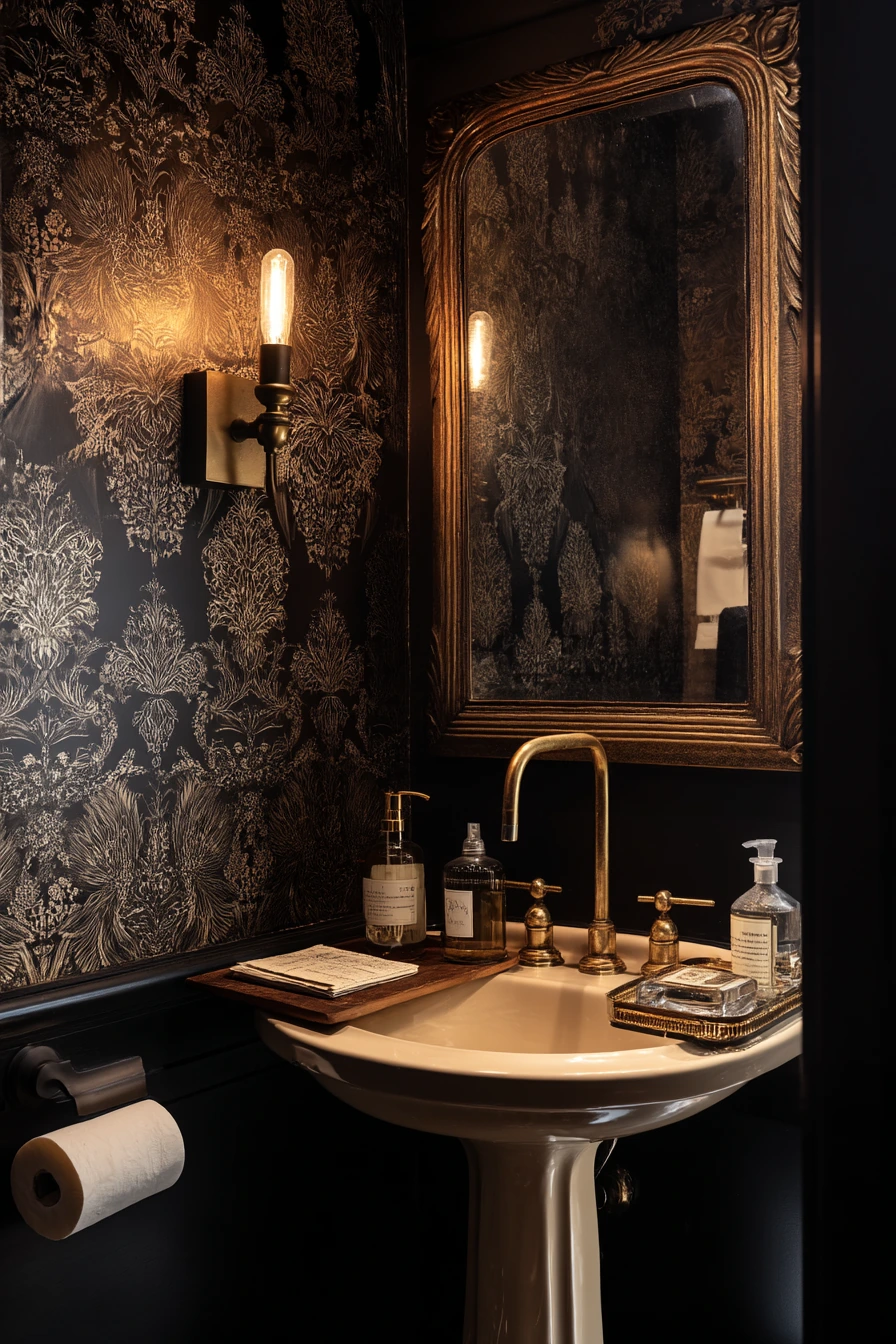
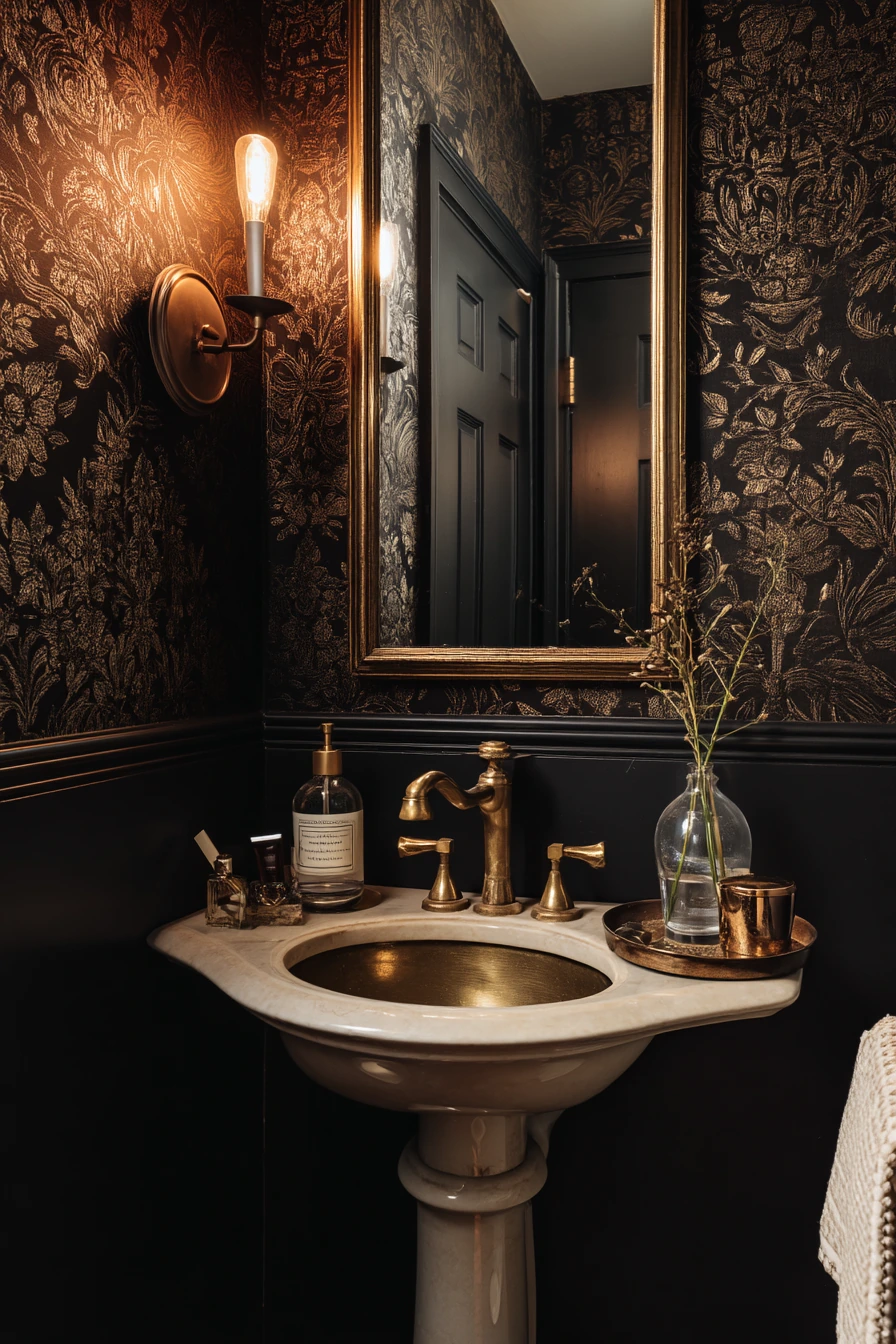
A powder room remodel is a good place to take a risk because it is small and used for quick visits. Dark painted walls can feel dramatic but still real when the lighting is soft. A vintage-style pedestal sink keeps the footprint light and works well in narrow rooms. Pair it with an antique brass faucet for warmth and depth.
To add interest without crowding, use patterned wallpaper on one accent wall. An oversized mirror helps bounce light and makes the room feel larger. A compact sconce can cast gentle shadows that make the space feel cozy in the evening. Keep the lived-in cues simple, like a guest hand towel that is slightly wrinkled, a perfume bottle, and a small tray for matches.
For styling, limit yourself to a few items so the dark colors do not feel heavy. Use one nice soap, one small dish, and one stack of extra napkins. If you have a habit of dropping receipts, set a small bowl or tray near the sink to catch them so the counter stays cleaner.
- Paint walls deep charcoal or inky green for a rich look.
- Choose a pedestal sink to keep a small room from feeling tight.
- Add an oversized mirror to reflect light and widen the view.
- Use one patterned wallpaper accent wall for controlled drama.
- Style with a tray for matches, perfume, and small daily items.
Pro Design Tip: Use a high-CRI bulb in the sconce so skin tones look natural against dark paint.
Budget Considerations: Wallpaper can be pricey, especially in bold patterns. Save by using peel-and-stick on one wall or applying it only above a chair rail.
6. Aging-in-Place Bathroom Remodel with Curbless Shower
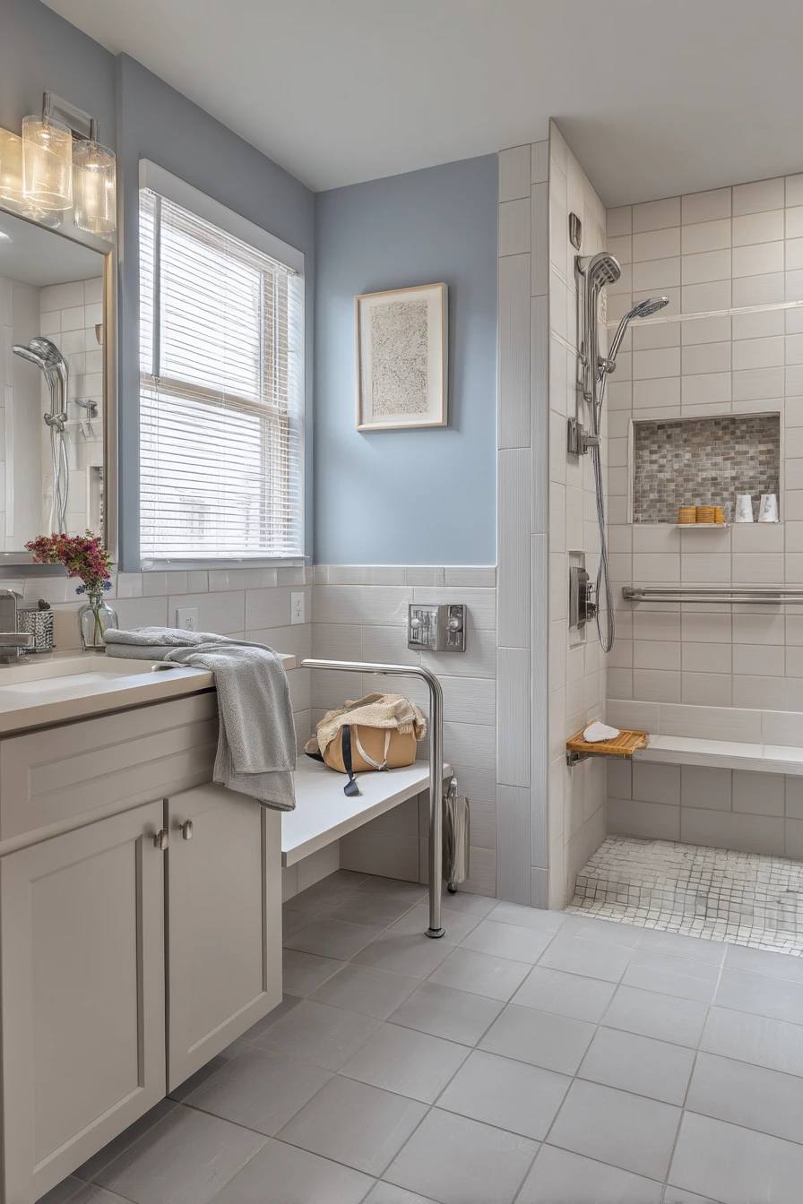
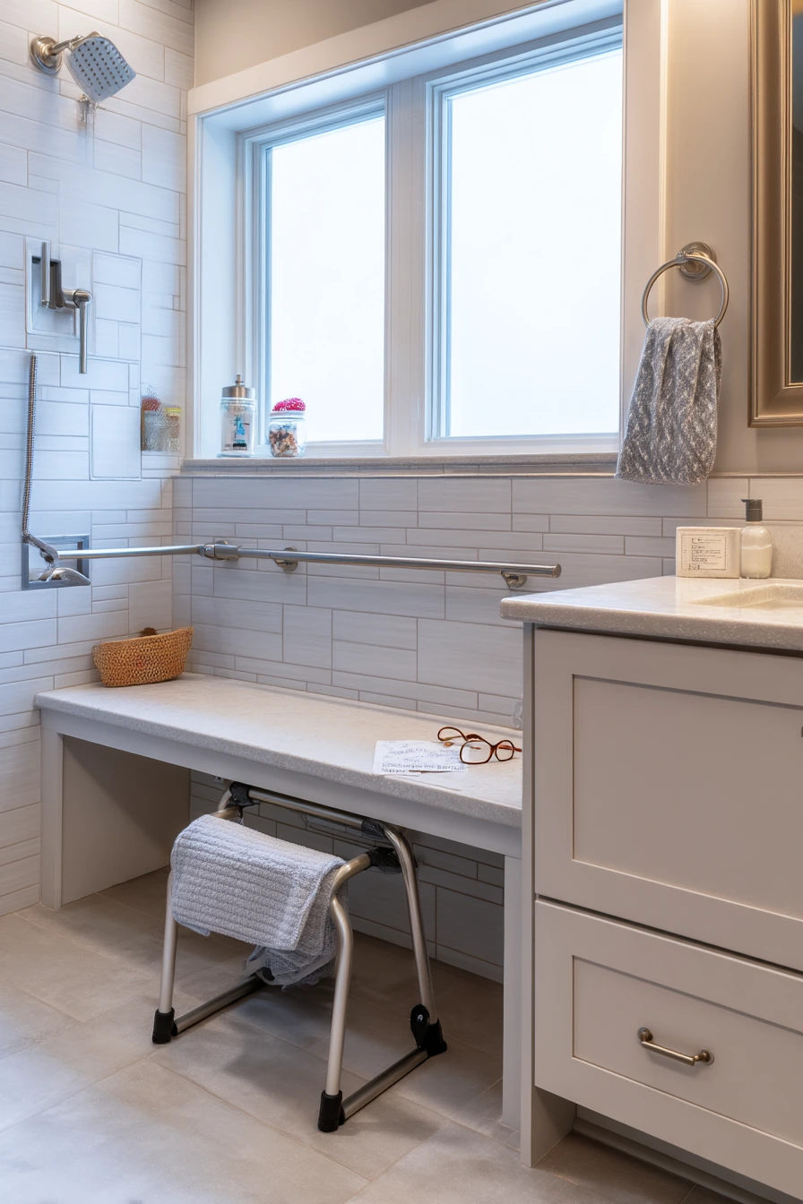
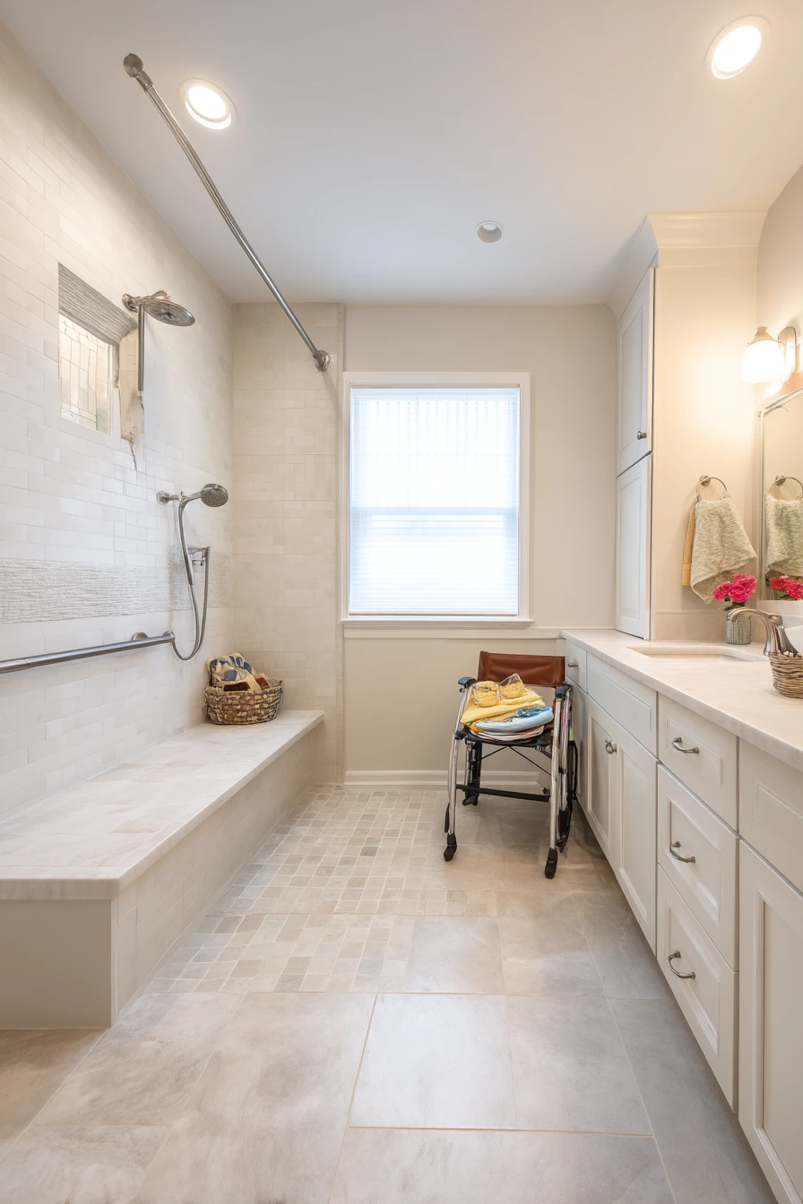
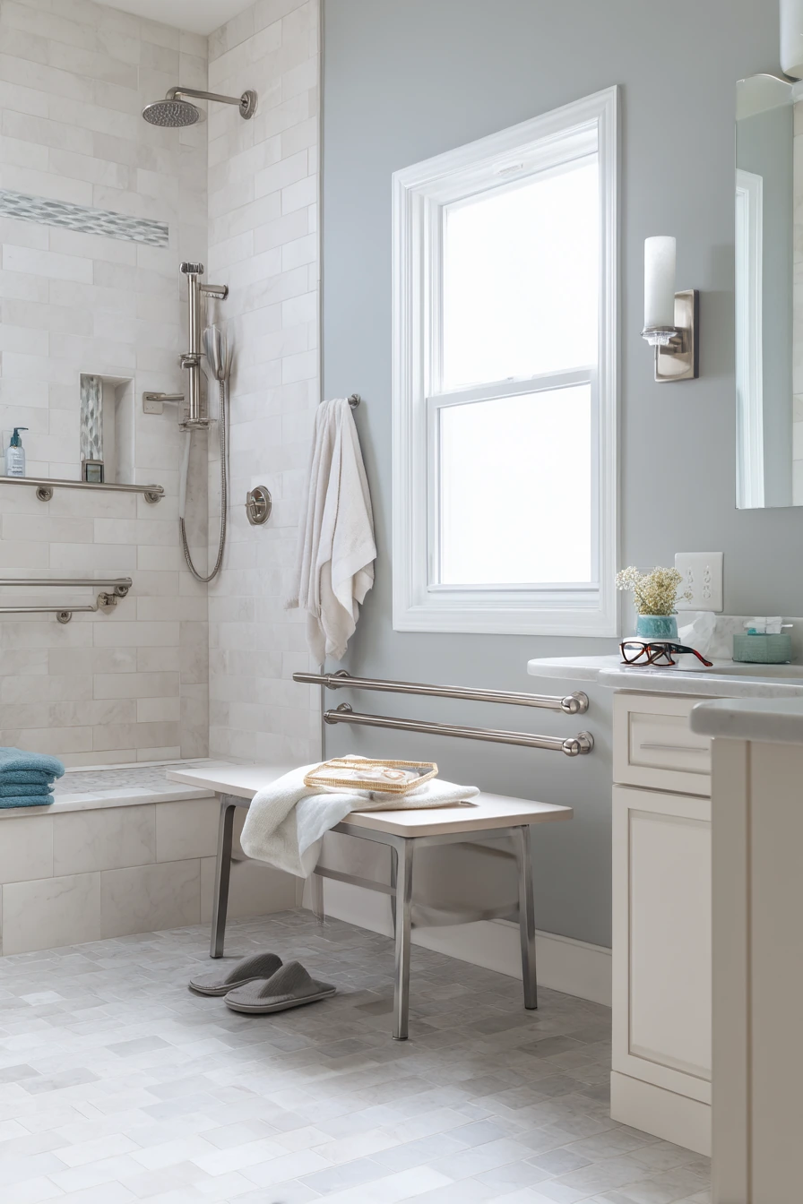
An aging-in-place bathroom remodel is about safety, comfort, and daily ease. A curbless shower removes the trip hazard and makes it easier to roll in a shower chair if needed. Add a built-in bench for stability and for shaving legs or setting products down. Grab bars finished in matte nickel can look like a design choice, not hospital equipment.
Choose slip-resistant tile for the shower floor and main floor, especially if the bathroom is used at night. A handheld shower makes washing easier when sitting. A vanity with open knee space is helpful for anyone who needs to sit closer to the sink, and it can also make makeup or shaving more comfortable.
For styling, keep it calm and easy to reach. Use a small toiletry bag on the counter for daily items, and keep reading glasses in one spot. Folded towel stacks look tidy and also make it easier to grab what you need without digging through a cabinet.
- Plan a curbless shower with proper slope to the drain.
- Install a built-in bench for comfort and safety.
- Use matte nickel grab bars that match other fixtures.
- Choose slip-resistant tile with a bit of texture.
- Include open knee space at the vanity for seated use.
Pro Design Tip: Place blocking in the walls during remodel so grab bars can be installed exactly where you need them, even if you add them later.
Budget Considerations: Curbless showers can cost more due to floor work and waterproofing. If needed, start with a low-threshold shower base and add a bench and handheld shower first.
7. Kid-Friendly Bathroom Remodel with Durable Finishes
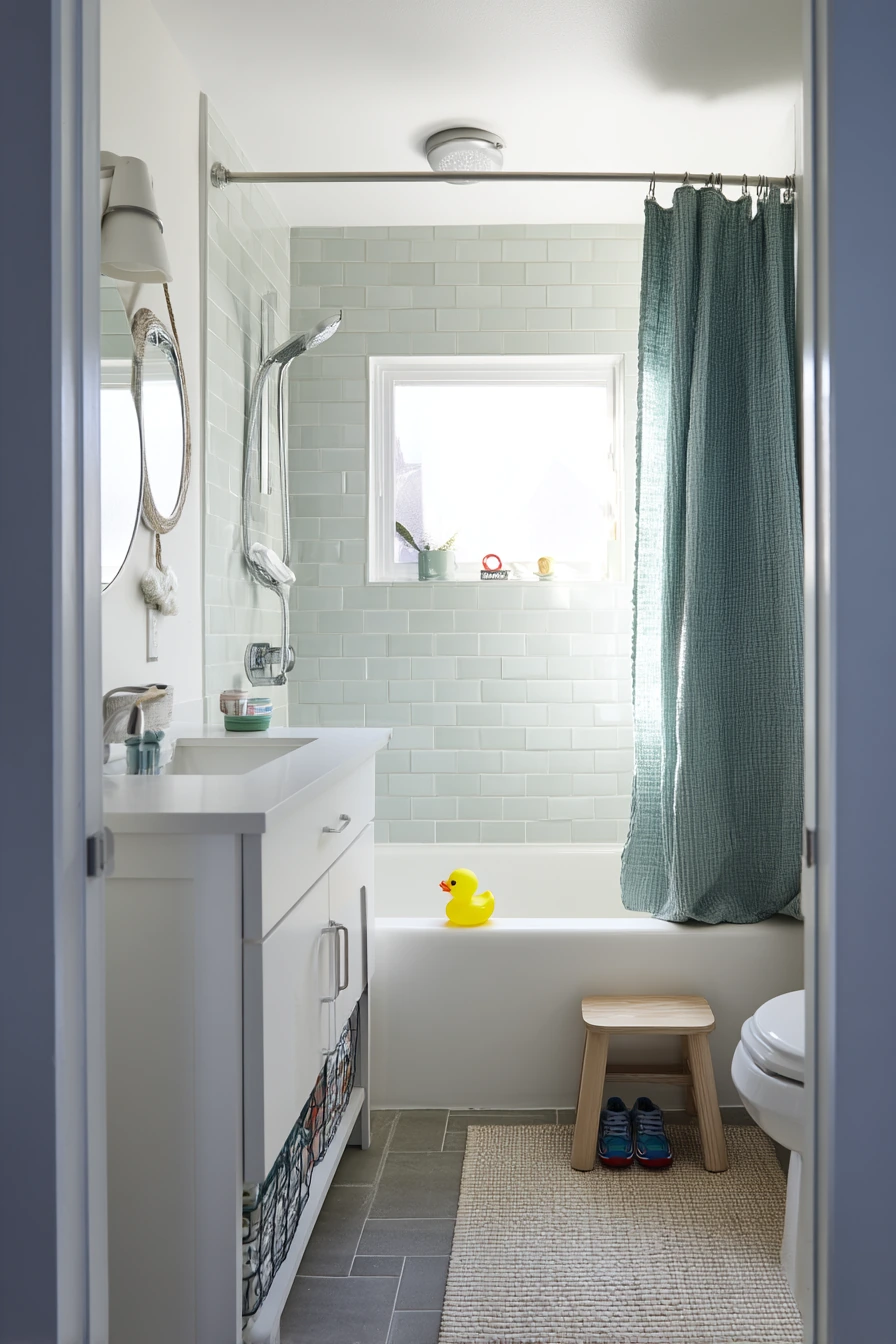
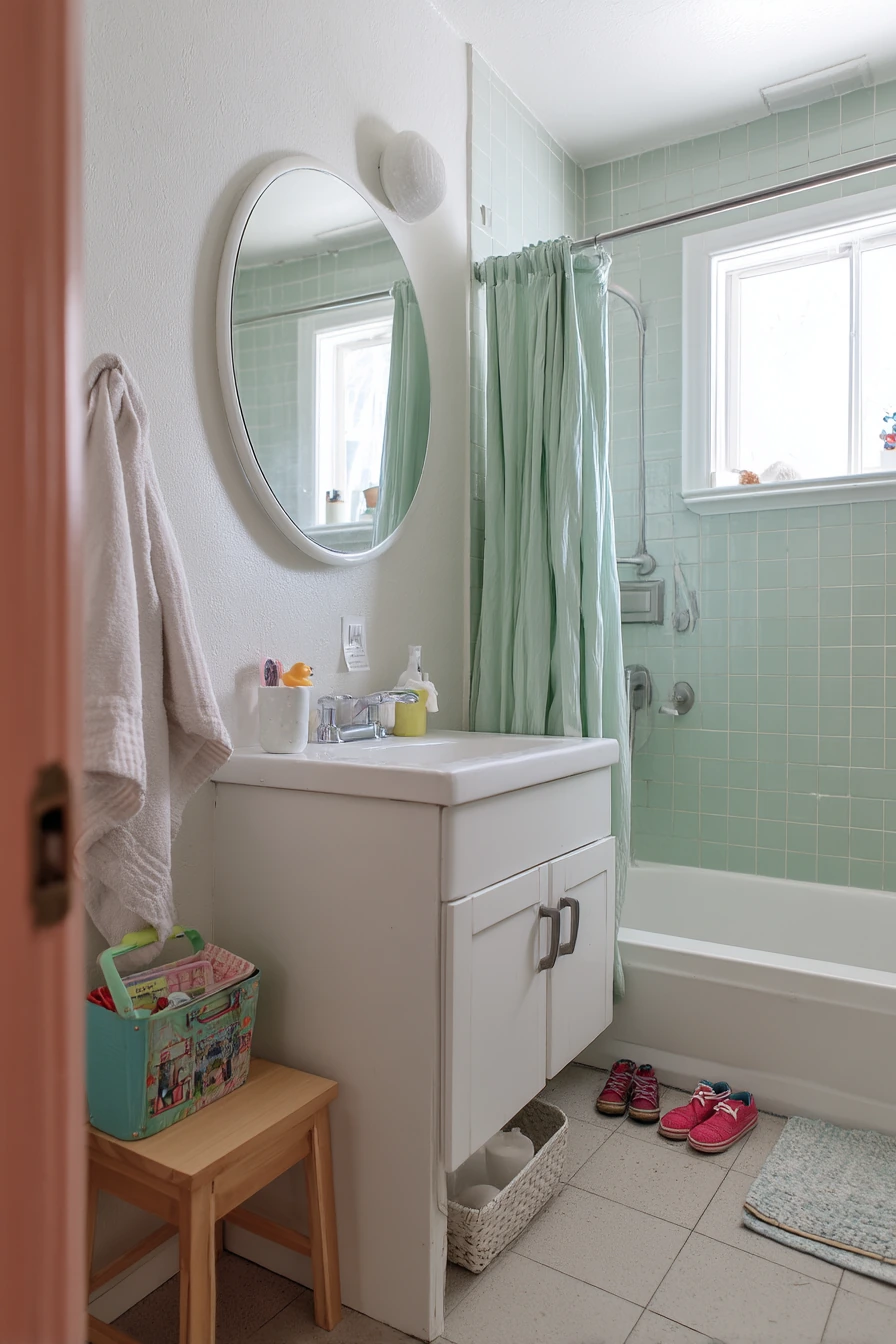
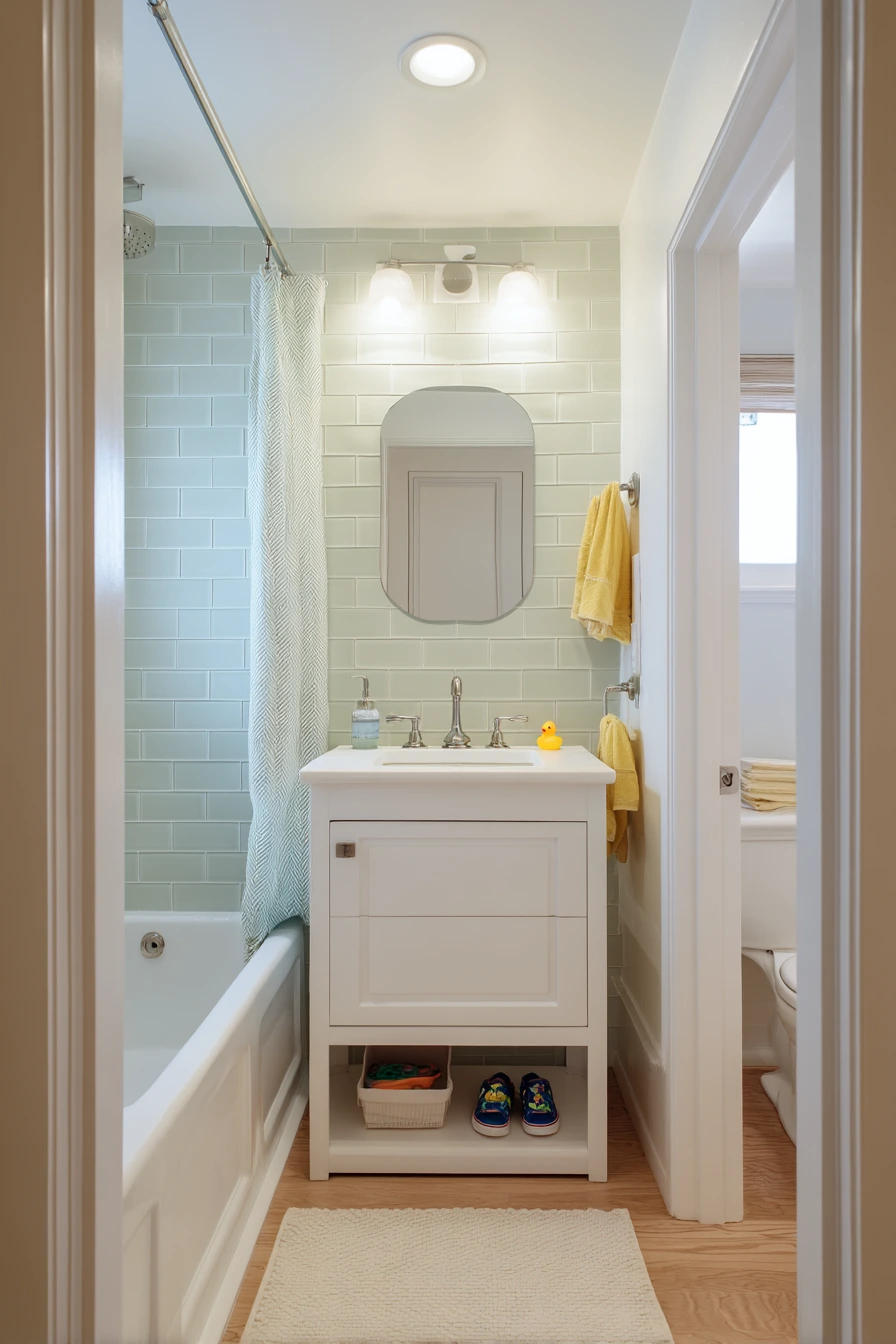
A kid-friendly bathroom remodel should be sturdy, easy to clean, and simple to keep organized. A durable quartz counter stands up to toothpaste, water, and rough use. Washable sage tile adds color without feeling too bright, and it hides small splashes better than pure white. A rounded mirror is a smart safety choice and also softens the look.
Make the room work at kid height. Twin hooks at child height help wet towels get hung up instead of dropped on the floor. A tub-shower combo is practical for younger kids and still works for quick showers. Simple storage baskets under the tub or vanity can hold bath toys, extra washcloths, and bubble bath.
For styling, keep it cheerful but not messy. Choose two basket colors and stick with them. Keep one rubber duck or favorite toy out, then store the rest. If tiny sneakers collect outside the door, add a small washable mat to catch water and dirt.
- Pick quartz counters for durability and easy wipe-down.
- Use tile in a soft color like sage for a calm, kid-friendly look.
- Add hooks at child height to build good habits.
- Choose a tub-shower combo for flexible routines.
- Use baskets under the vanity to sort toys and bath items.
Pro Design Tip: Install a handheld shower with a lower bracket so kids can rinse off without help.
Budget Considerations: Quartz can be a bigger line item. To save, use a quality laminate top and upgrade the faucet and mirror for a similar fresh feel.

8. Old-Home Bathroom Remodel with Clawfoot Tub and Character
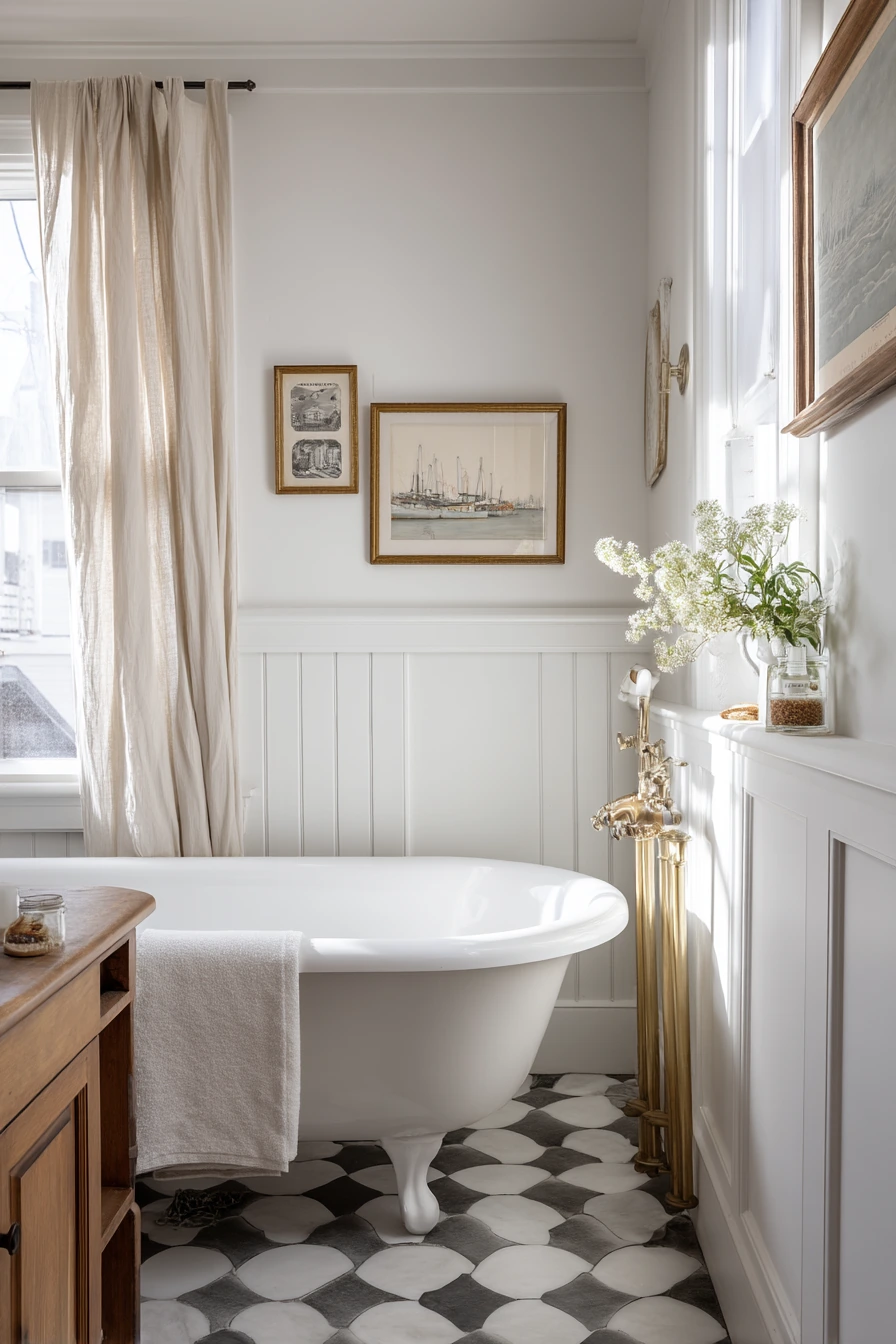
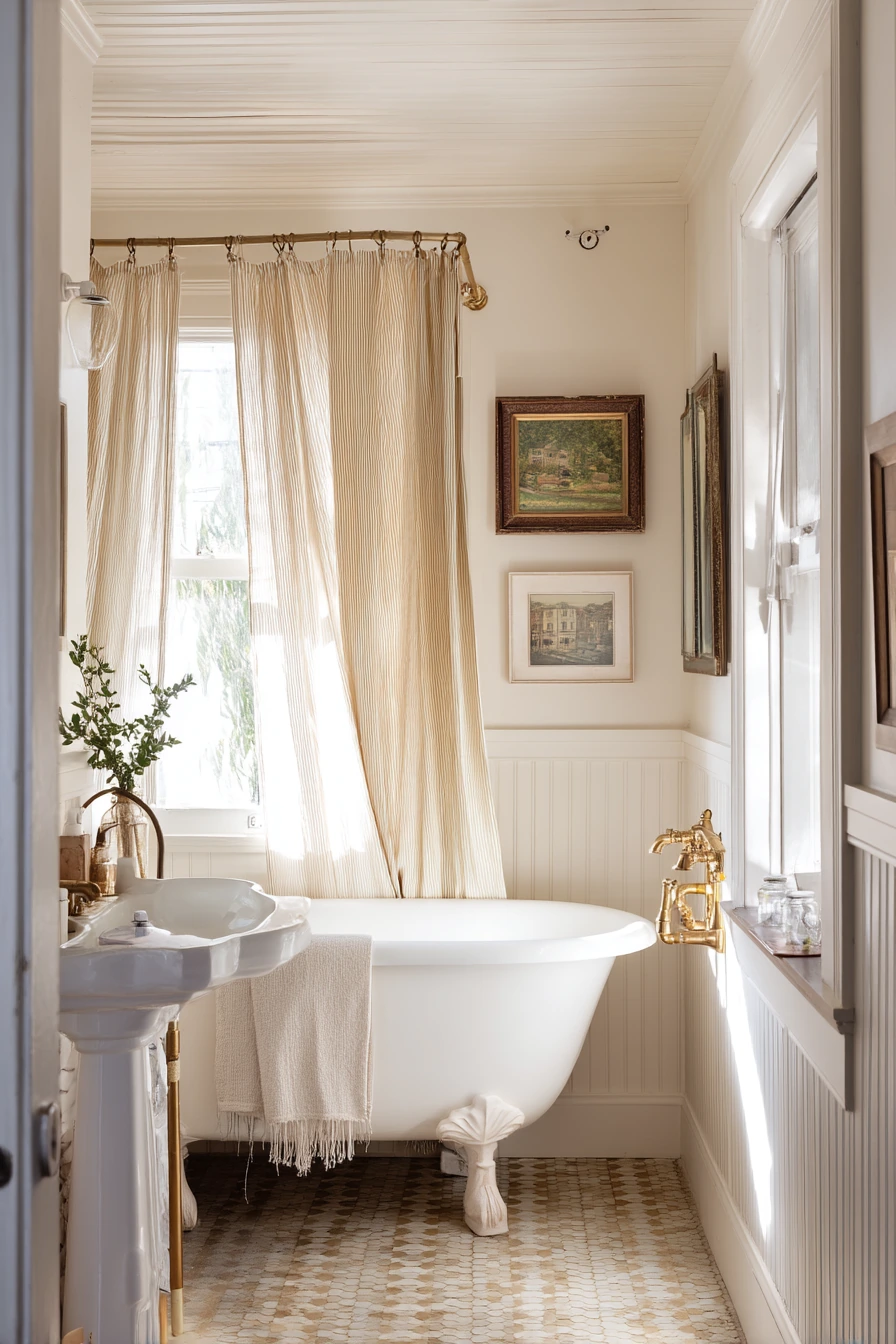
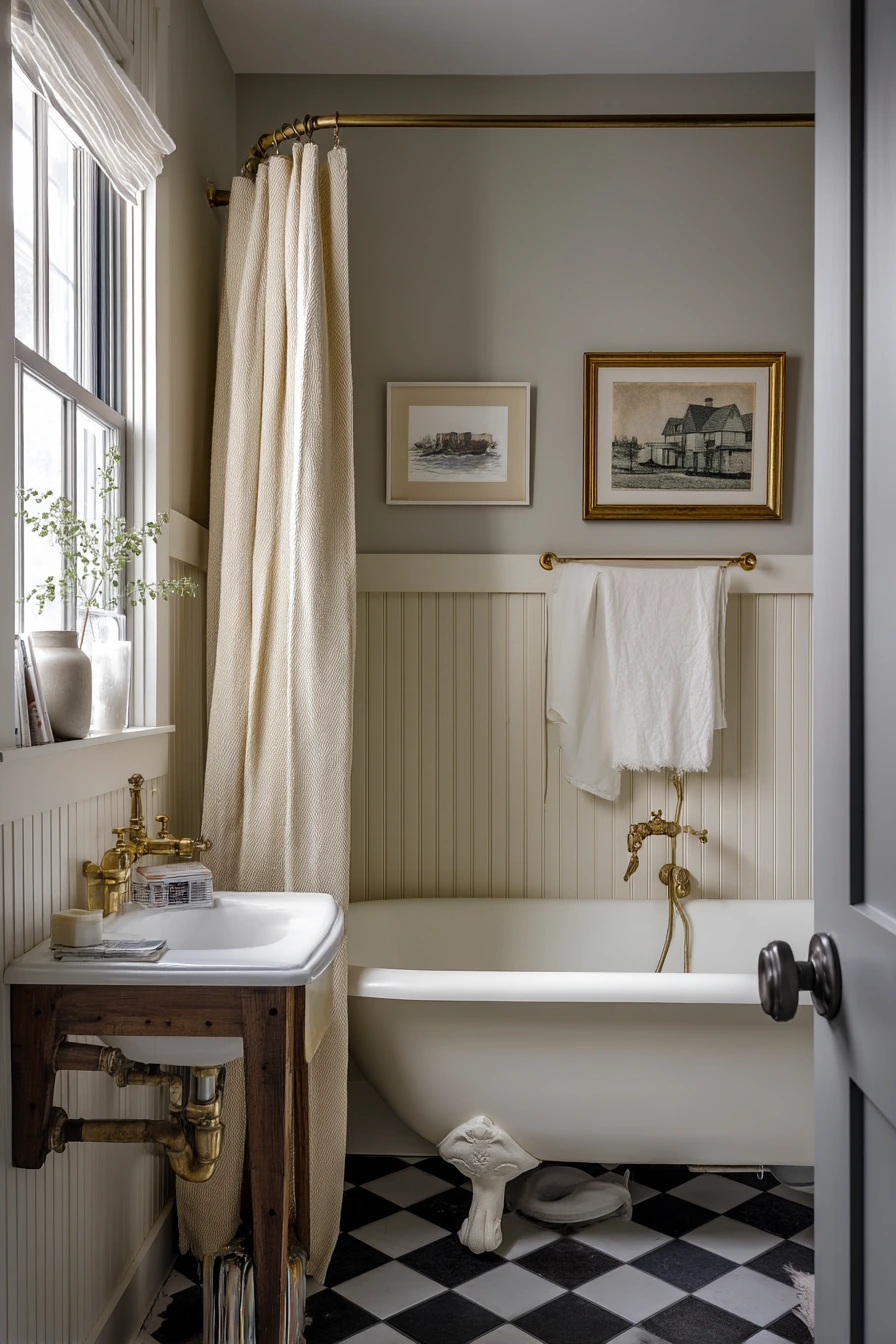
An old-home bathroom remodel can keep charm while improving function. A restored clawfoot tub is a classic center piece, and it works well with beadboard wainscoting for a layered, vintage feel. A checkerboard floor adds pattern that fits older homes, and it helps hide everyday dust better than a solid color.
To modernize without losing the vibe, use updated unlacquered brass faucets. They will patina over time, which suits a home with history. A narrow vanity that respects the original footprint can add storage without crowding the room. If the layout is tight, choose drawers and a smaller sink so there is still counter space for daily items like bath salts and a half-read magazine.
For styling, add personal details. A framed family photo makes it feel warm and real. Use a linen curtain that gathers softly instead of stiff blinds. Keep accessories simple so the character elements, like the tub and floor, stay the focus.
- Restore a clawfoot tub for a strong vintage anchor.
- Use checkerboard flooring to match older-home style.
- Add beadboard wainscoting for texture and protection.
- Choose unlacquered brass for a finish that ages naturally.
- Use a narrow vanity to keep the original layout workable.
Pro Design Tip: Balance old and new by repeating one modern element, like a simple mirror shape, so the room does not feel like a museum.
Budget Considerations: Restoring a tub and refinishing floors can be costly. If needed, use a new clawfoot-style acrylic tub and a porcelain checkerboard-look tile instead of custom flooring.

9. High-Function Ensuite Bathroom Remodel with Hidden Storage


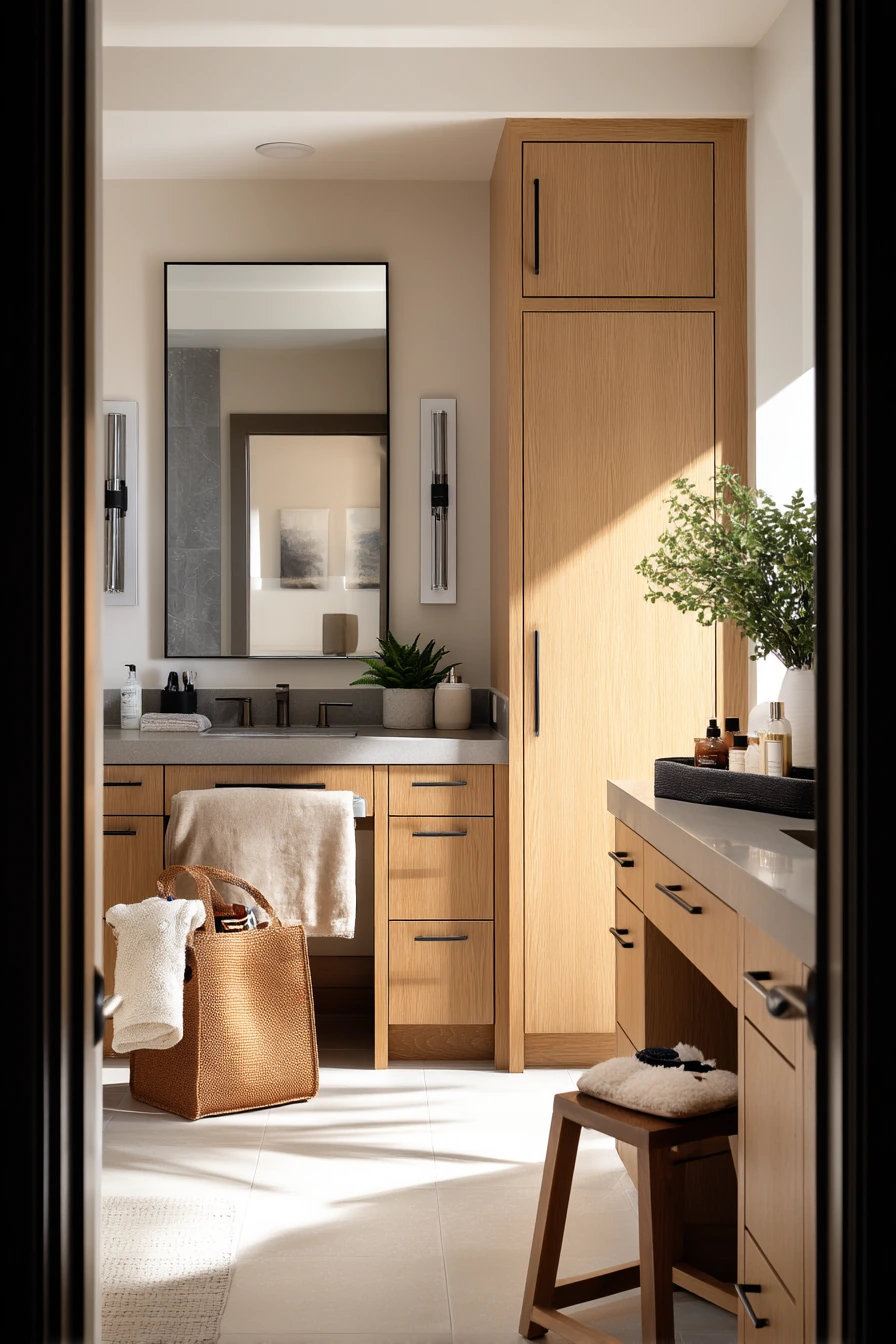
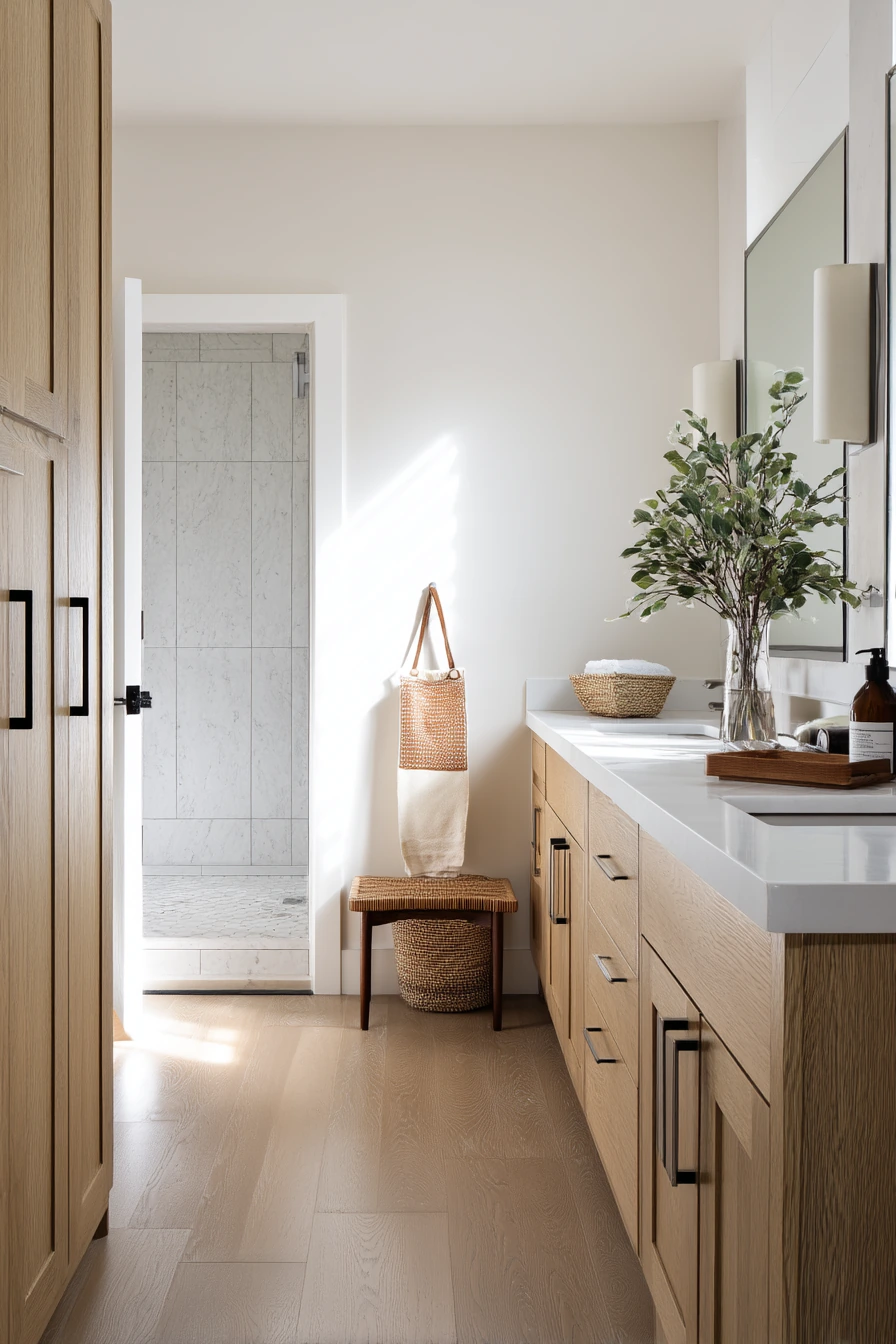
A high-function ensuite bathroom remodel is about making daily routines smoother for two people. Double sinks reduce crowding, and an oversized mirror makes the wall feel clean and wide. Discreet task lighting near the mirror helps with shaving and makeup without harsh glare. Calm oak millwork can hide laundry hampers so the room looks tidy even on busy weeks.
A walk-in shower with niche storage keeps bottles off the floor and out of corners. Clear organization matters in an ensuite because you use it every day. Add a small tray for skincare bottles, and keep a watch charger in one spot so cords do not spread across the counter. A tote bag on a stool is a good lived-in touch, but it also needs a home so it does not become a pile.
For styling, think hotel simple. Keep fresh towel stacks in one open spot, then store backups behind doors. Add one plant that can handle humidity and low light, and let it cast soft shadows for depth.
- Use oak millwork to hide laundry hampers and reduce visual clutter.
- Install double sinks so two people can get ready at once.
- Add an oversized mirror to widen the feel of the room.
- Build shower niches for bottles and daily items.
- Create a small charging station area for watches and tools.
Pro Design Tip: Plan electrical outlets inside a drawer or cabinet for chargers and hair tools so cords stay hidden.
Budget Considerations: Custom millwork can be expensive. To cut costs, use stock vanities and add pull-out hamper inserts plus matching panels for a built-in look.
10. Budget Bathroom Remodel Ideas That Still Look Elevated

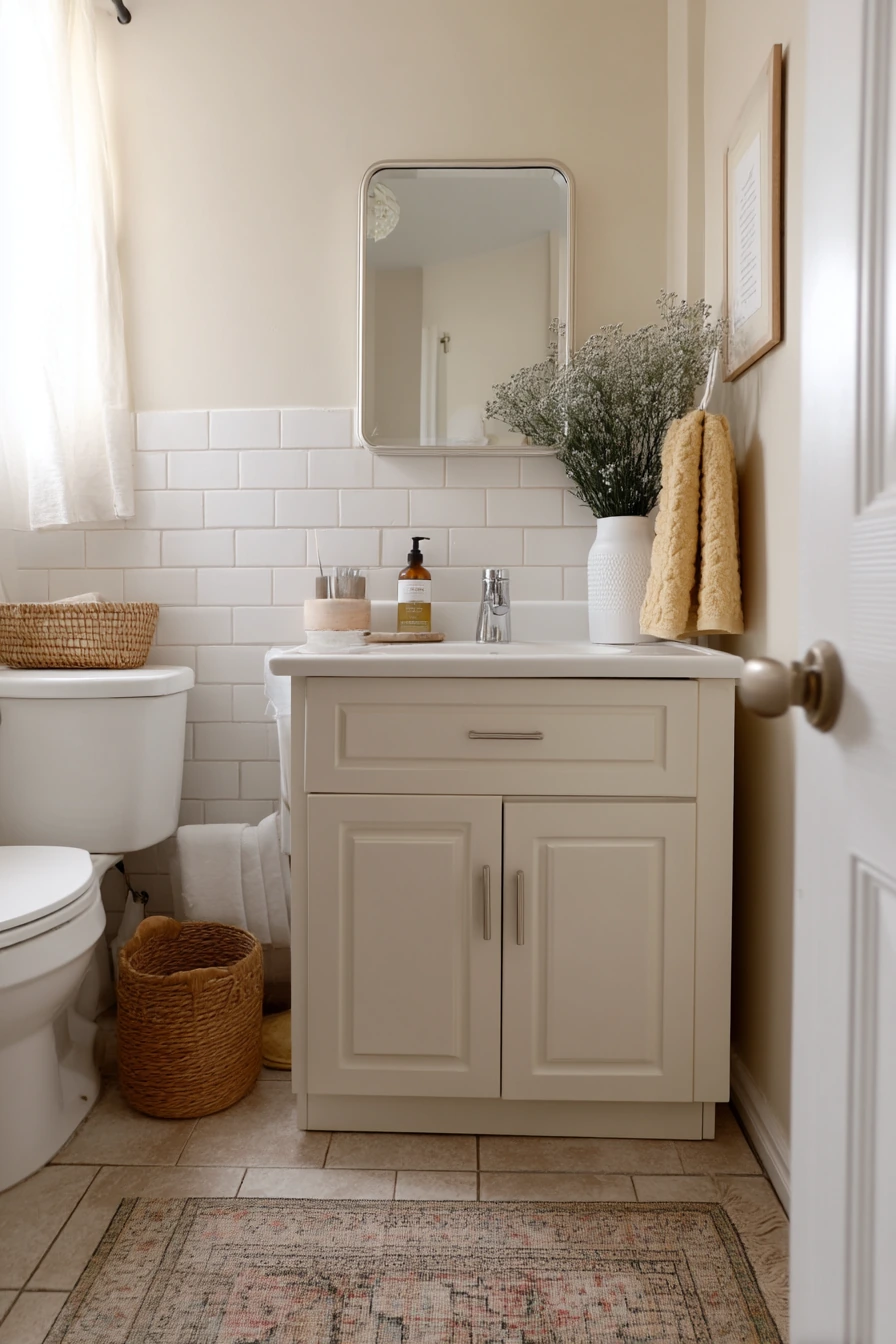
A budget bathroom remodel can look fresh with a few smart changes. Painting the vanity is often the biggest visual upgrade for the least cost, especially when paired with new hardware. A simple subway tile backsplash or shower surround stays classic and is easy to find. An updated faucet can make even an older sink feel new.
To keep it believable and warm, add a thrifted mirror with character. Finish the space with an affordable runner rug to soften the floor and add color. Keep daily items like a hairbrush and soap dispenser on a small tray so the counter looks neat. A basket with spare toilet paper is practical and also adds texture, and one candle on the sill makes it feel cared for.
For styling, repeat one metal finish across the room so it feels planned, even if you sourced items over time. Choose two paint colors at most. If the room is small, a light wall color plus a slightly deeper vanity color often looks balanced.
- Paint the vanity and add new pulls for a quick upgrade.
- Use subway tile for a clean look that fits many styles.
- Swap the faucet to modernize the sink area fast.
- Hang a thrifted mirror to add personality on a budget.
- Add a washable runner rug to warm up the space.
Pro Design Tip: Use a high-quality cabinet paint and let it cure fully before heavy use so it does not chip around handles.
Budget Considerations: Tile labor can be the biggest cost. If you need to save, tile only the wet zones and use moisture-resistant paint elsewhere.


Good bathroom remodel ideas are the ones that match real life. Start with your layout and daily habits, then pick finishes that are easy to clean and easy to live with.
If you are planning a full remodel, focus first on the big choices like vanity type, shower setup, and tile. If you are updating on a budget or renting, small swaps like lighting, mirrors, and hardware can still change the whole feel.
FAQ
1. What is the best first step in a bathroom remodel?
Measure the room and list your daily pain points. Then decide what must change, like storage, lighting, or the shower layout.
2. Are large format stone-look tiles good for bathrooms?
Yes. They can look clean and modern, and fewer grout lines make cleaning easier. Use a slip-resistant finish on the floor.
3. How can I make a small apartment bathroom feel bigger?
Use a wall-mounted vanity, light terrazzo or pale tiles, and a mirrored medicine cabinet. Keep counters clear and use vertical storage.
4. What renter-friendly upgrades make the biggest impact?
Swap the mirror, add peel-and-stick wall finish, upgrade accessories, and use a better shower curtain. Lighting upgrades are also helpful if allowed.
5. Is a curbless shower worth it for aging-in-place?
Often, yes. It reduces trip risk and improves access. Make sure waterproofing and floor slope are done correctly.
6. What finishes are best for a kid-friendly bathroom?
Quartz counters, washable tile, and simple baskets for storage work well. Add hooks at kid height and choose easy-clean paint.
7. How do I keep a powder room dark without feeling gloomy?
Use warm lighting, an oversized mirror, and one bright accent like brass or a light towel. Keep decor minimal so the space feels tidy.