
Looking for kitchen remodel ideas that feel real, not staged? This guide walks through 10 practical remodel styles based on everyday homes, from a modest suburban kitchen with butcher-block counters to a narrow galley in a city apartment.
Each section gives layout moves, finish ideas, and small styling details that make the space easier to use. You will also find smart choices for cabinets, counters, backsplash tile, lighting, and storage so your kitchen works for your life.
If you came from Pinterest, use this as a checklist. Pick one theme that fits your home, then borrow the parts that matter most, like soft white shaker cabinets, matte sage fronts, honed quartz backsplash, or a full pantry wall.
Every idea includes a Pro Design Tip and a Budget Consideration so you can plan with fewer surprises.
1. Suburban Family Kitchen Remodel With Butcher-Block Warmth
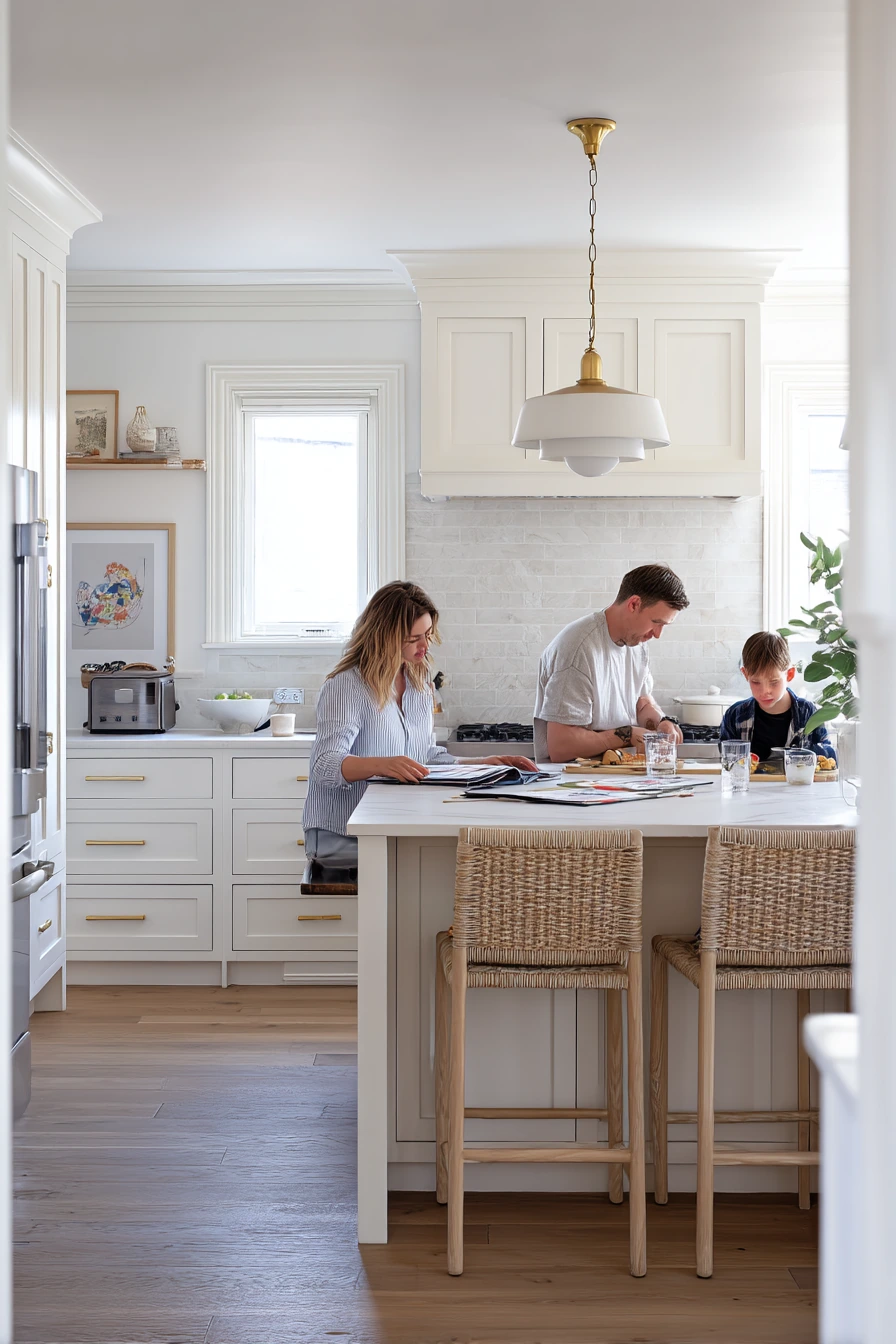
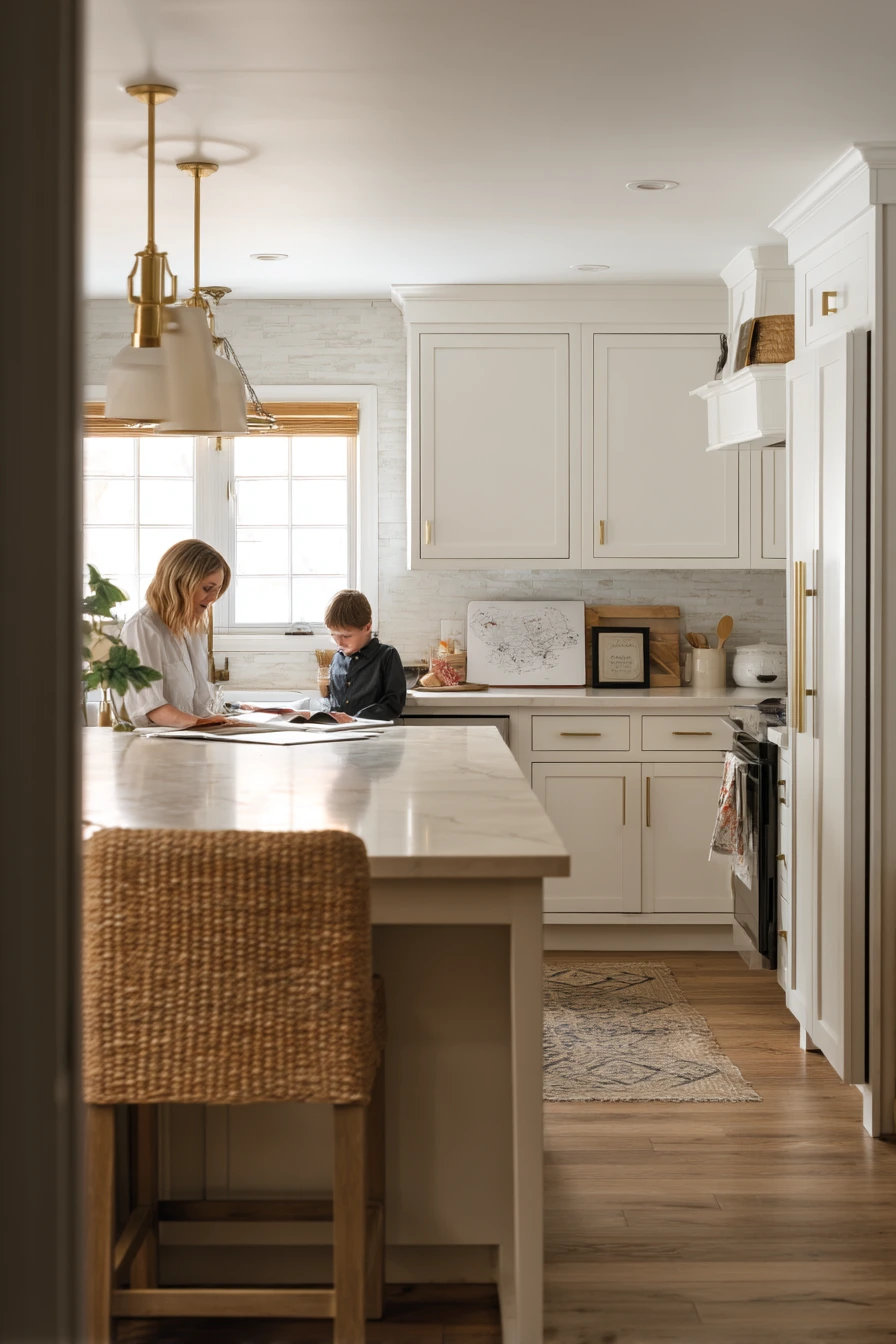
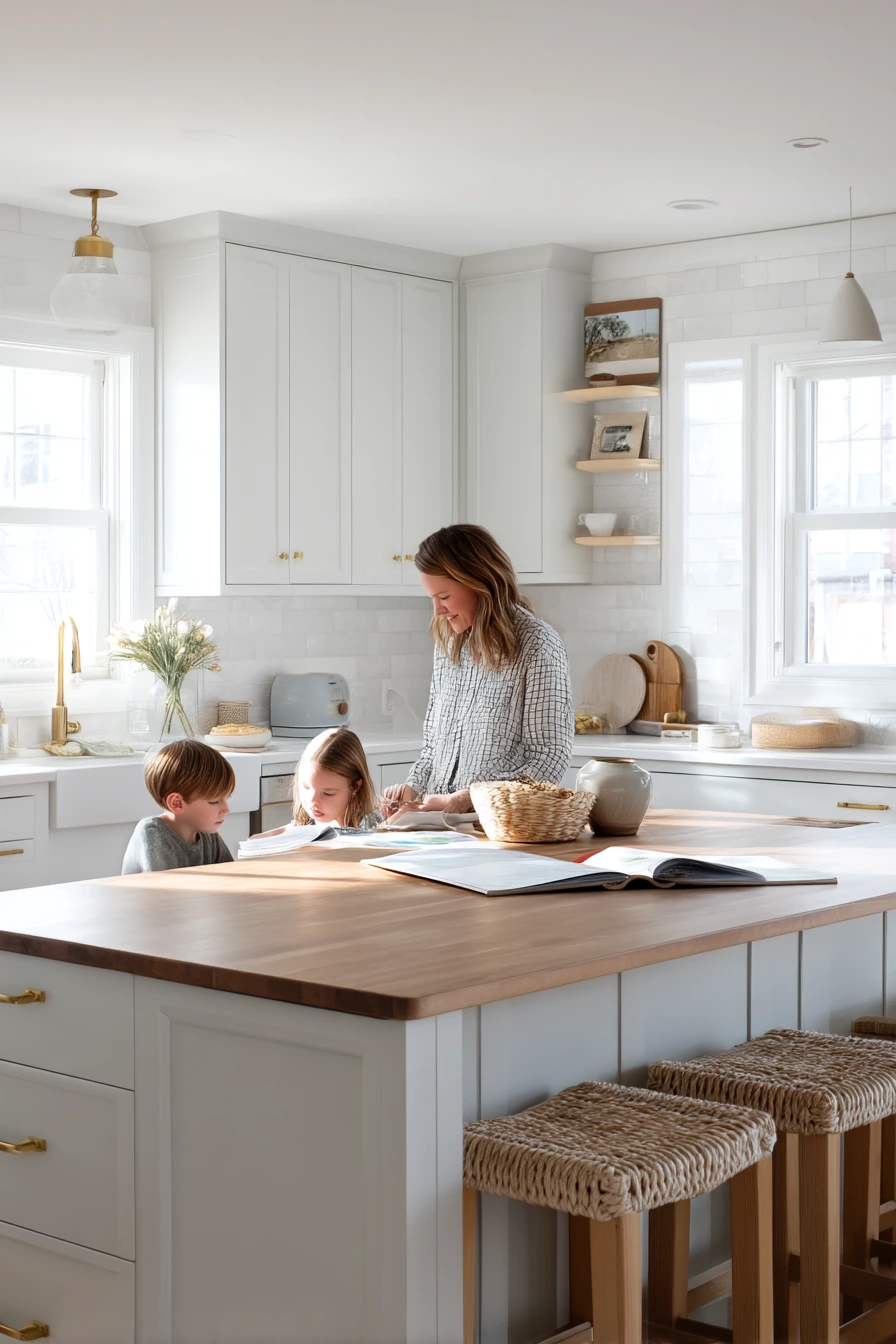
This kitchen remodel idea works well for a modest suburban home where mornings are busy. Butcher-block counters add instant warmth, and soft white shaker cabinets keep the room bright. Brushed brass pulls add a calm shine without feeling too fancy, and an honed quartz backsplash is easy to wipe after sandwich making.
To keep the island useful for real life, plan for “daily clutter” on purpose. Leave space for a child’s art folder, a water glass, and an open recipe book without blocking prep. Add a small charging spot near the toaster with a cable channel so cords stay tucked. Woven stools and natural oak accents soften all the hard surfaces and make it feel lived-in.
Style it with simple, tactile items you will use anyway. A ceramic utensil crock near the stove, a cutting board that can lean against the backsplash, and one bowl of fruit will look good and help you cook faster. Keep extras off the counter by adding a tray for breakfast items so you can clear the space in one move.
- Use butcher-block on the island for warmth and a quieter look than stone.
- Choose soft white shaker cabinets to bounce window light and hide scuffs.
- Pick brushed brass pulls for a classic finish that works with oak accents.
- Add an honed quartz backsplash for low glare and easy cleaning.
- Include woven stools to bring texture and make seating feel softer.
Pro Design Tip: Make one drawer near the toaster a “morning station” for charger, lunch bags, and clips, so the counter stays clear even on school days.
Budget Considerations: Butcher-block is often cheaper than full stone, but it needs sealing. If costs are tight, use wood on the island and a less expensive laminate on the perimeter.
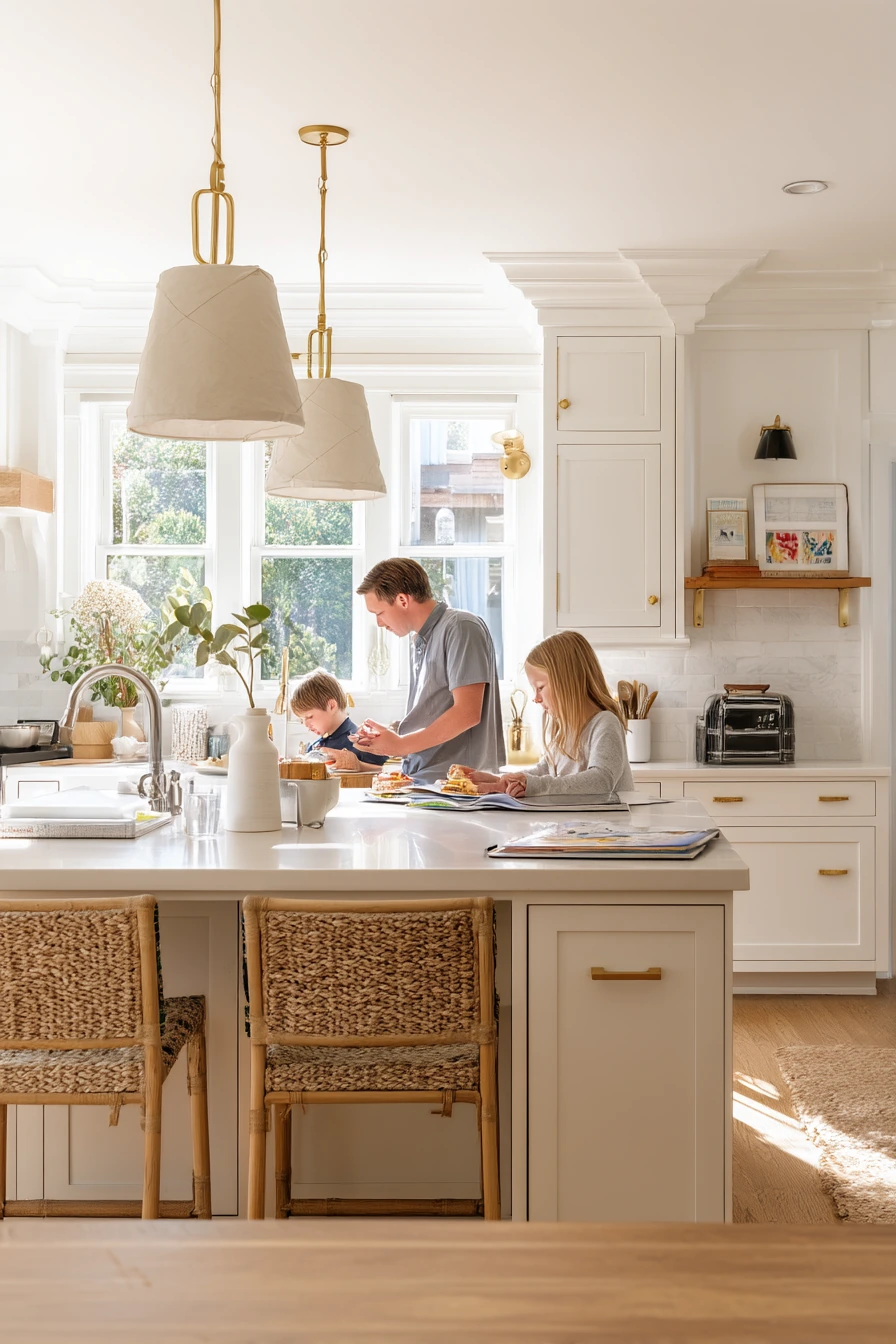
2. Narrow Galley Kitchen Remodel for Small City Apartments
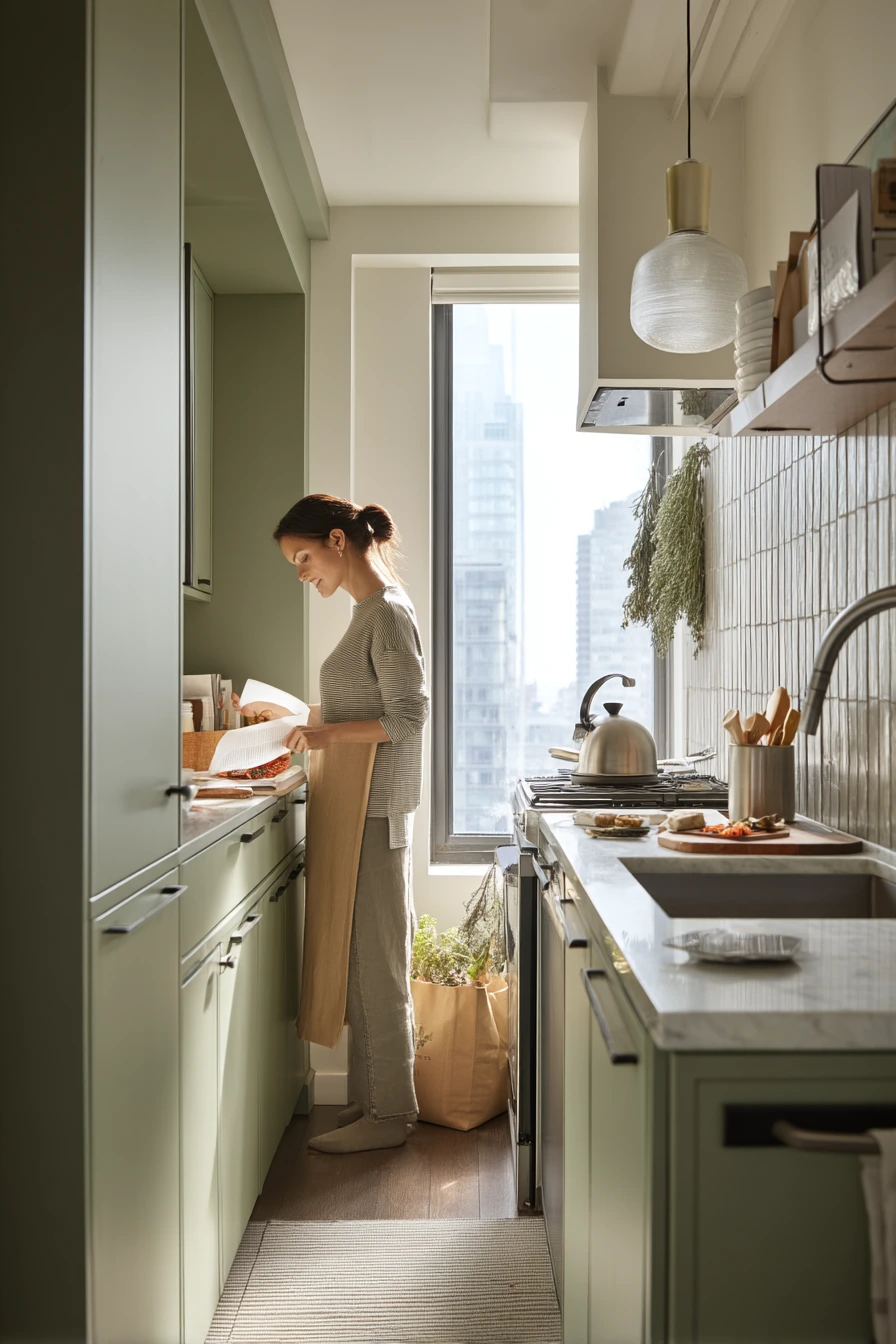
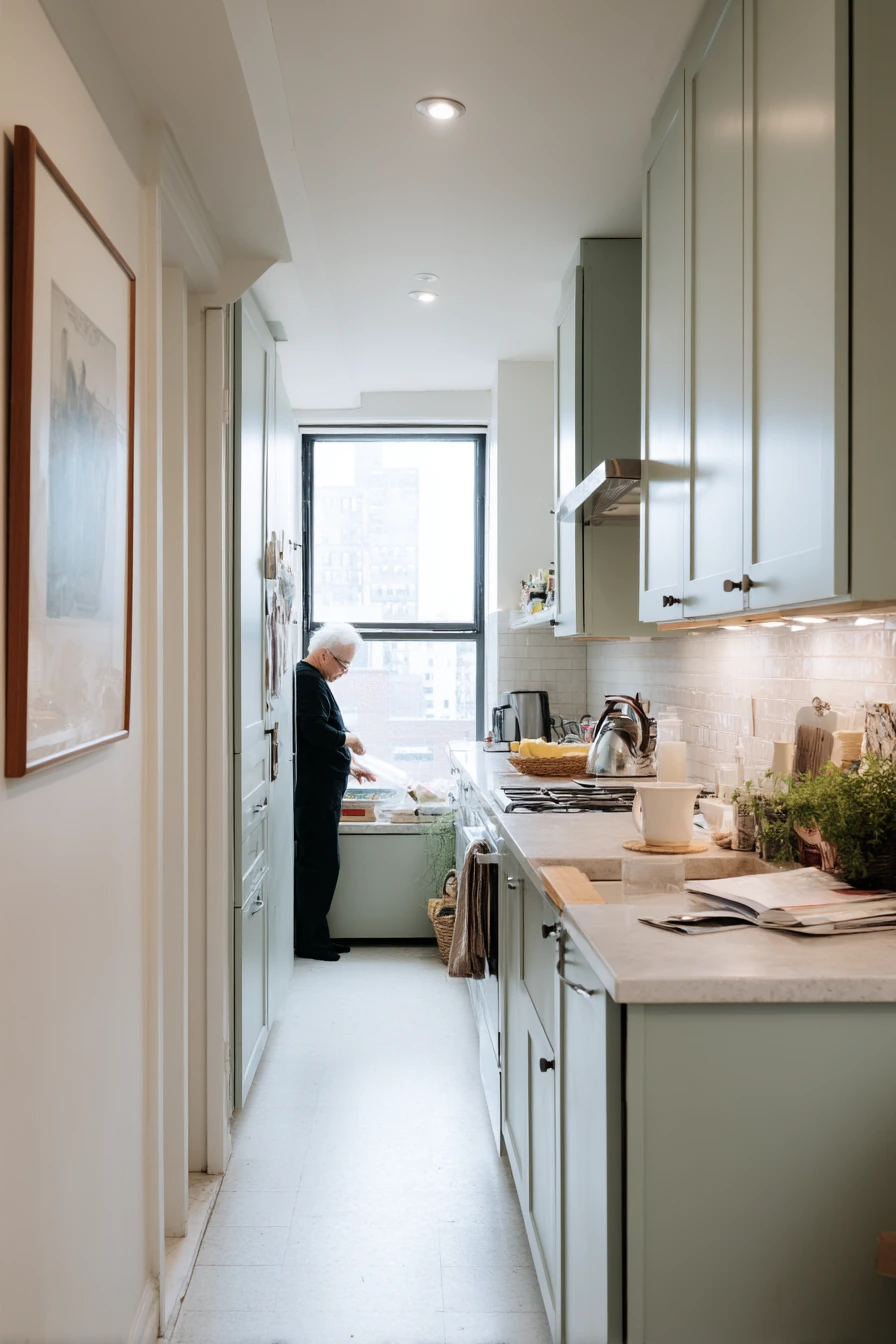
A narrow galley kitchen can feel tight, but the right remodel choices make it airy and efficient. Matte sage cabinets add color without making the space dark, and slim stone counters keep edges clean. A vertical tile splash draws the eye up, which helps the room feel taller.
Because galley kitchens get cluttered fast, plan for rails and ledges. Integrated rails can hold a dish towel, hooks, and small tools so you do not need bulky countertop holders. A compact shelf ledge on the backsplash is perfect for salt, oil, and a small plant. Hanging herbs add life and make the kitchen smell fresh, even in a city apartment.
To style it, keep it honest and simple. A cutting board can live on the counter as decor and as a work surface. Allow a small mail stack area near the entry side so papers do not spread. A kettle with steam in the morning is a real-life moment, so give it a home near the sink and an outlet you can reach.
- Use matte sage cabinets to add color while keeping glare low.
- Install slim stone counters to save visual space in a narrow run.
- Choose vertical backsplash tile to make the ceiling feel higher.
- Add an integrated rail system for towels, hooks, and small tools.
- Use a narrow shelf ledge for spices and a small piece of greenery.
Pro Design Tip: Keep the walkway at least 42 inches wide when possible, and use slim hardware so you do not catch pockets on pulls as you pass.
Budget Considerations: If stone counters are too costly, use a quality laminate with a thin edge profile and spend the savings on better lighting and storage rails.
3. Renter-Friendly Kitchen Update With Peel-and-Stick Style
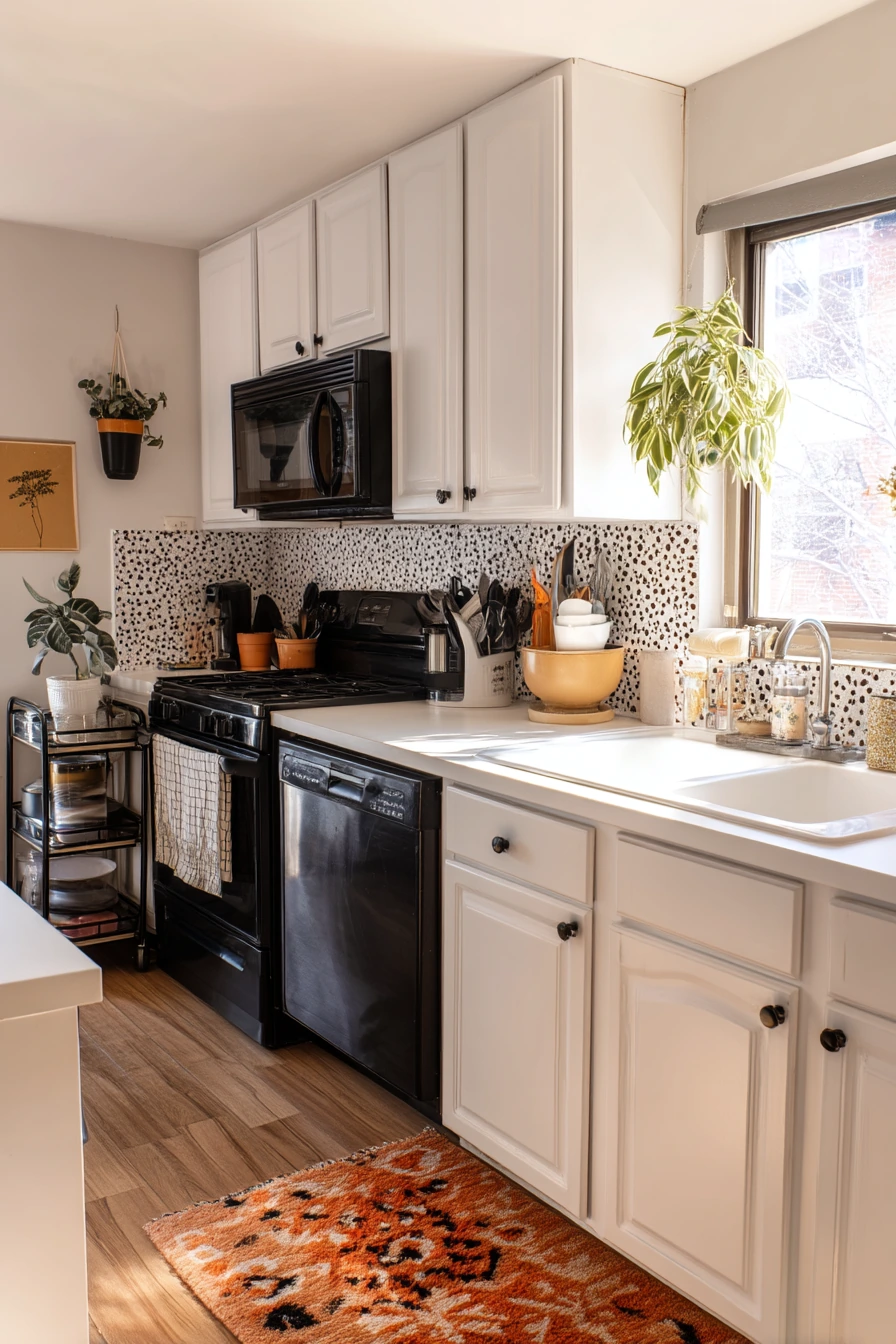
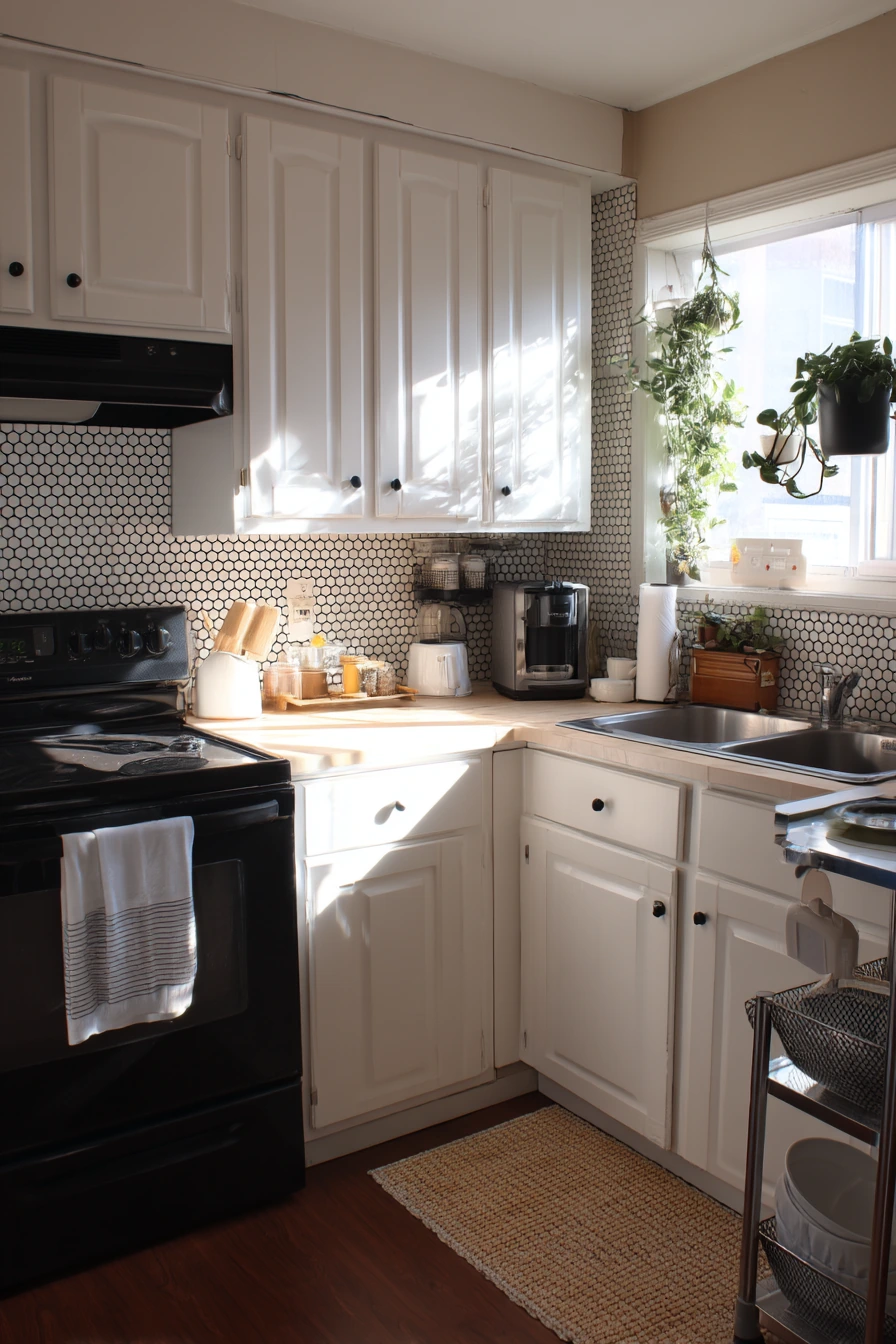
If you rent, you can still get strong kitchen remodel ideas without a full renovation. A peel-and-stick backsplash brings pattern fast and can be removed later. Painted cabinet fronts can update the look in a weekend, and new black hardware gives the doors a crisp outline that reads modern.
Flooring changes the mood more than most renters expect. A vinyl wood floor is easier to clean than old tile and can look close to real oak from a few feet away. Add a thrifted rug for softness and color, and choose a pattern that hides crumbs. A compact rolling cart adds storage without drilling, and it can roll out for cooking or tuck away for guests.
For styling, focus on small, useful items. A magnetic knife strip clears counter space and looks neat. A mug tree keeps cups ready near the coffee area. Keep one plant in the window for life, and do not worry if the space is not perfect. A cereal bowl and even a takeout receipt can be part of real kitchen living, as long as the main surfaces stay clear.
- Use peel-and-stick backsplash to add texture without permanent changes.
- Paint cabinet fronts with a durable enamel for a smoother finish.
- Swap to black hardware for contrast and a cleaner cabinet line.
- Add vinyl wood flooring for a fast refresh and easier cleaning.
- Use a rolling cart for extra prep space and flexible storage.
Pro Design Tip: Before you paint, label every door and hinge, and use a small foam roller plus a brush for corners so the finish looks even up close.
Budget Considerations: Peel-and-stick tile and hardware are low cost, but paint supplies add up. If you need to cut back, start with hardware and a rug, then paint later.
4. Country Kitchen Remodel With Soapstone and an Apron Sink

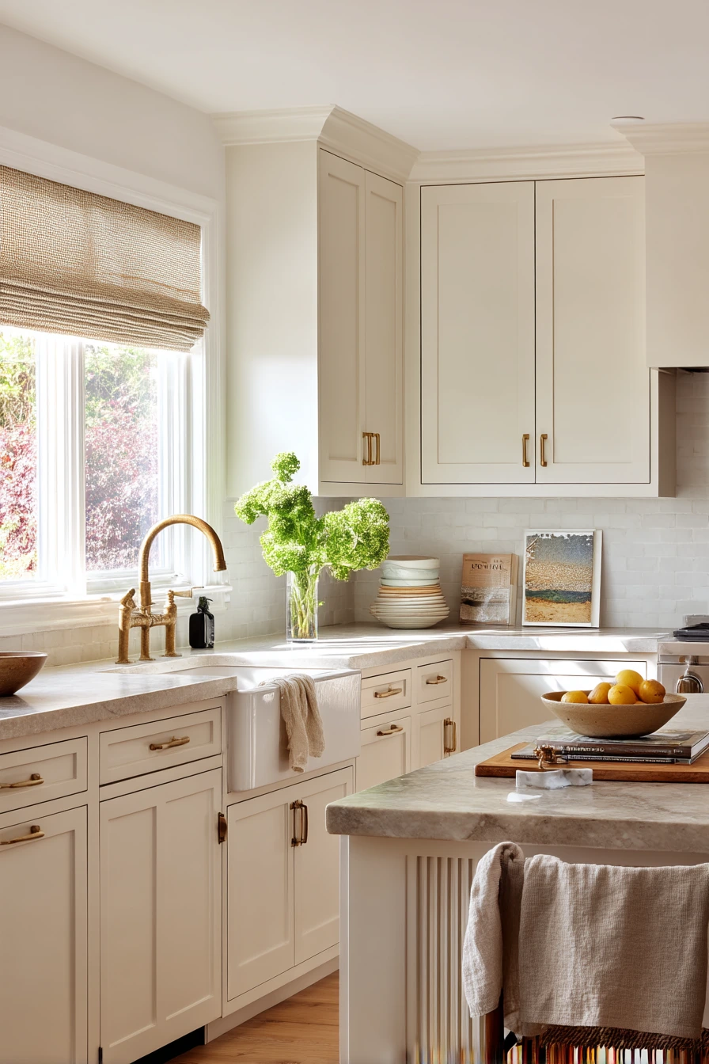
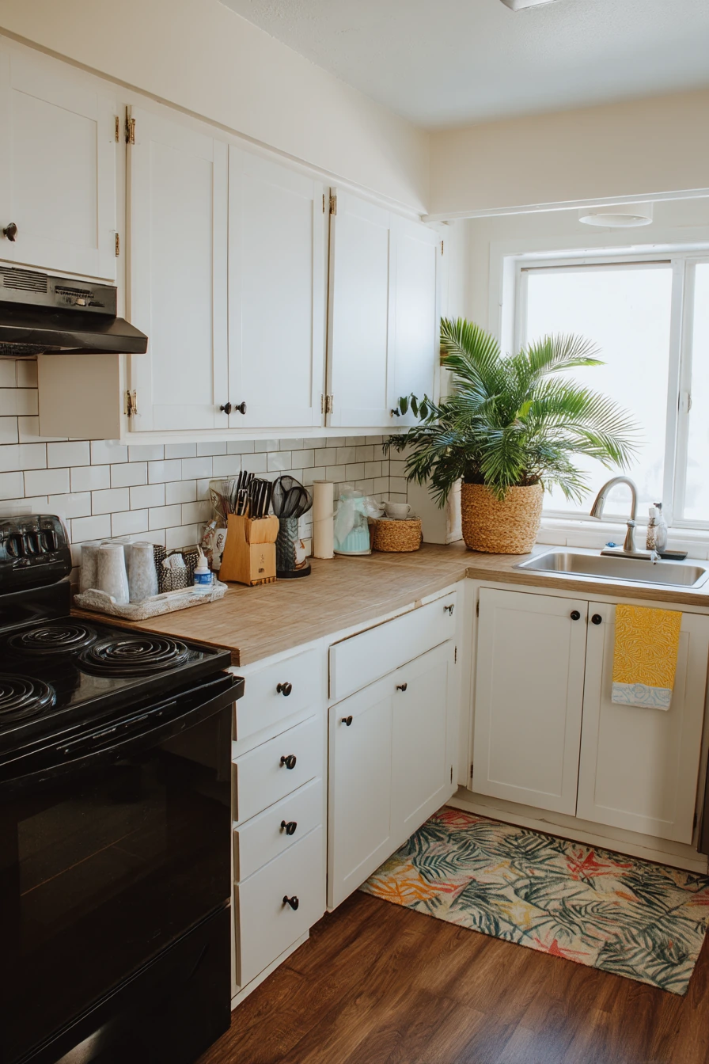
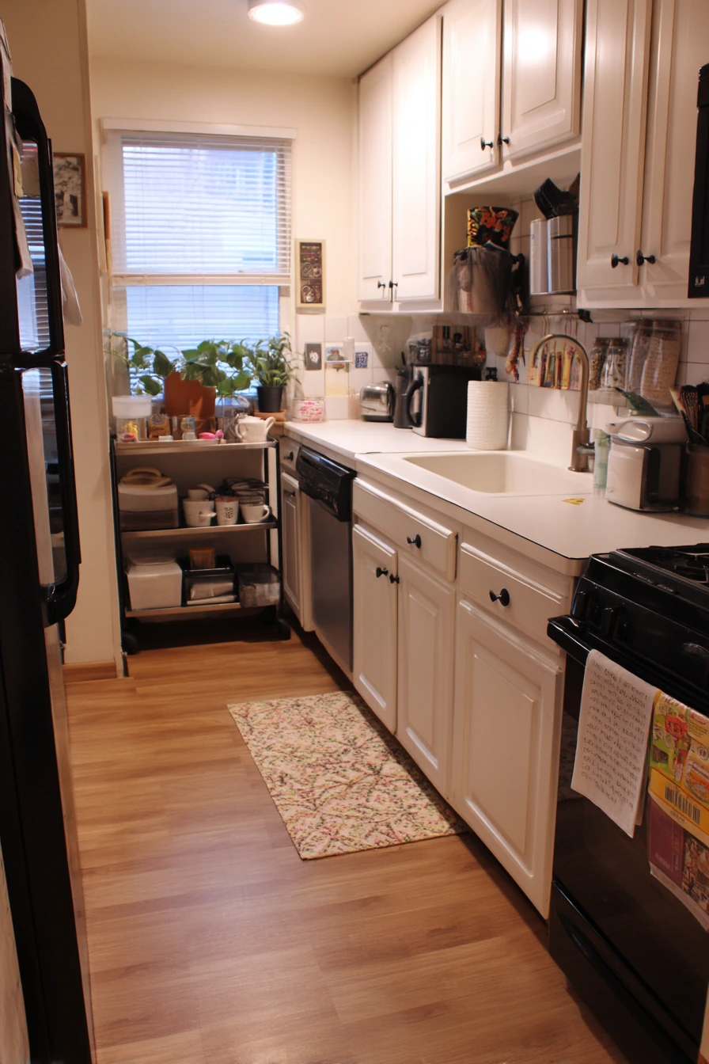
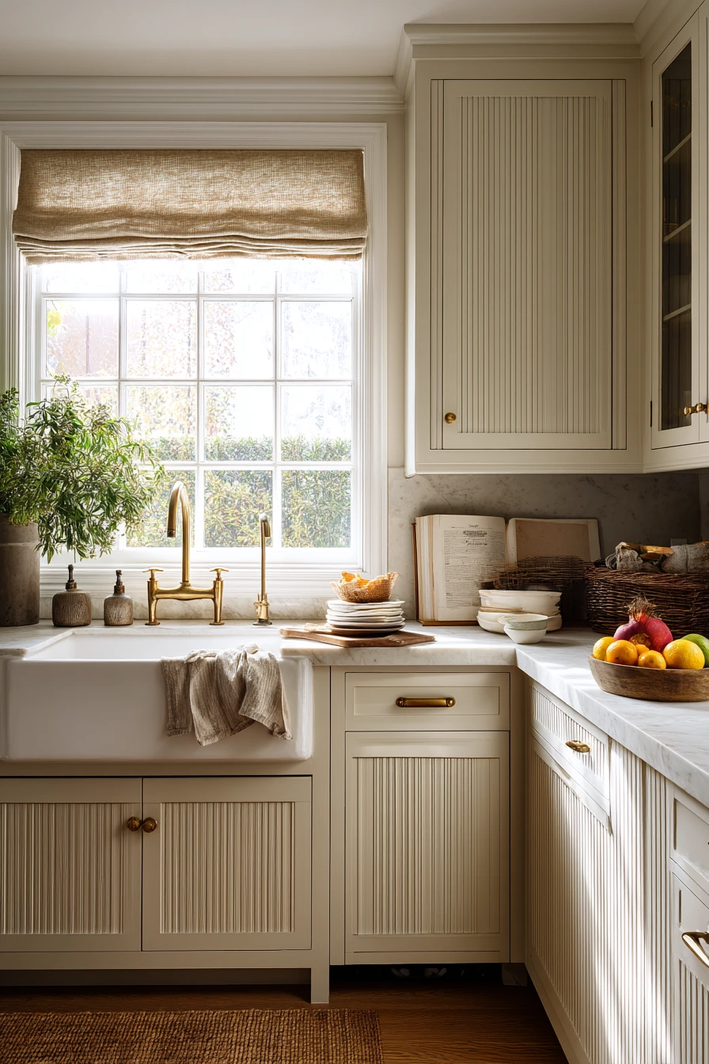
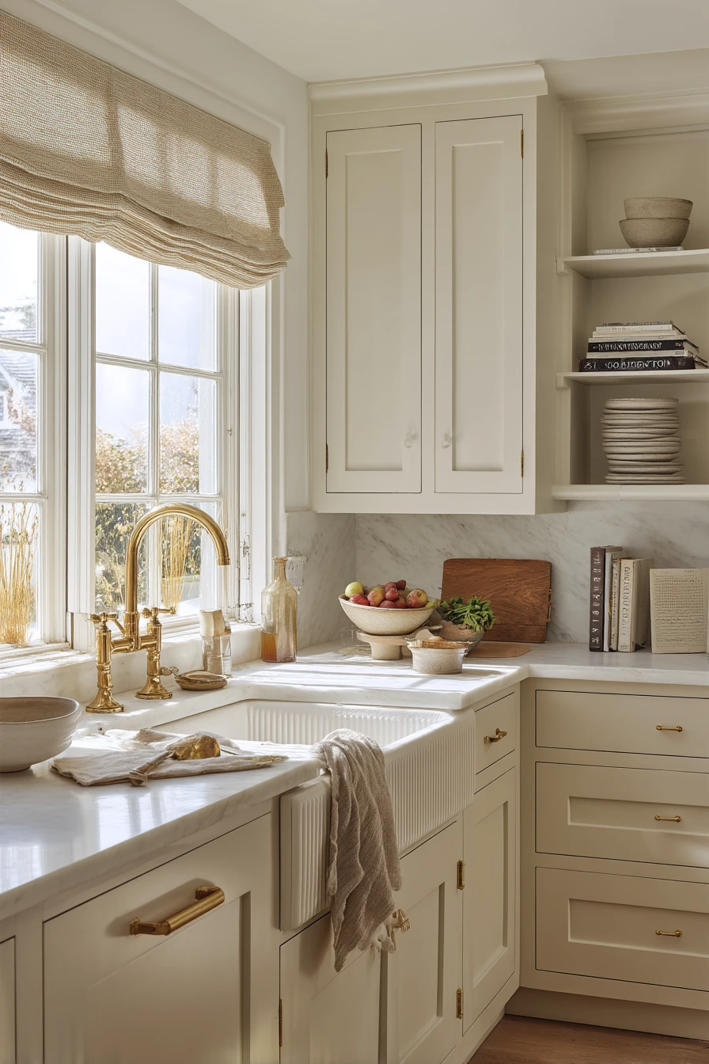
This country kitchen remodel idea feels grounded and family-ready. Creamy shaker cabinetry keeps it soft, while soapstone counters add depth and hide daily mess better than shiny surfaces. An apron sink is practical for big pans and gives the room a classic farmhouse shape without feeling themed.
Details make it feel real, like breakfast in progress and a toddler’s spoon on the counter. A reeded island detail brings texture and looks good from across the room. An unlacquered brass faucet will patina over time, which fits a country home and looks better as it ages. A linen roman shade warms up the window and softens hard lines.
To style it, choose items that can stay out. Stacked bowls, a fruit bowl, and a cookbook stand make the kitchen look active but not messy. Keep a slightly rumpled tea towel near the sink for everyday use. If you want a cozy feel, add one wood board and one crock for tools, then stop there so the counters stay useful.
- Pick soapstone counters for a low-glare surface that hides crumbs well.
- Use creamy shaker cabinets for a softer look than bright white.
- Add a reeded island panel to bring quiet texture to the center.
- Choose an unlacquered brass faucet for a finish that ages naturally.
- Install a linen roman shade to soften the window and add warmth.
Pro Design Tip: Balance the heaviness of soapstone with light walls and warm wood accents so the room stays bright, especially in winter.
Budget Considerations: Soapstone and apron sinks can be pricey. To save, use a soapstone-look quartz and a standard deep sink with an apron-front sink skirt.
5. Open-Plan Kitchen Remodel for Hosting and Easy Flow

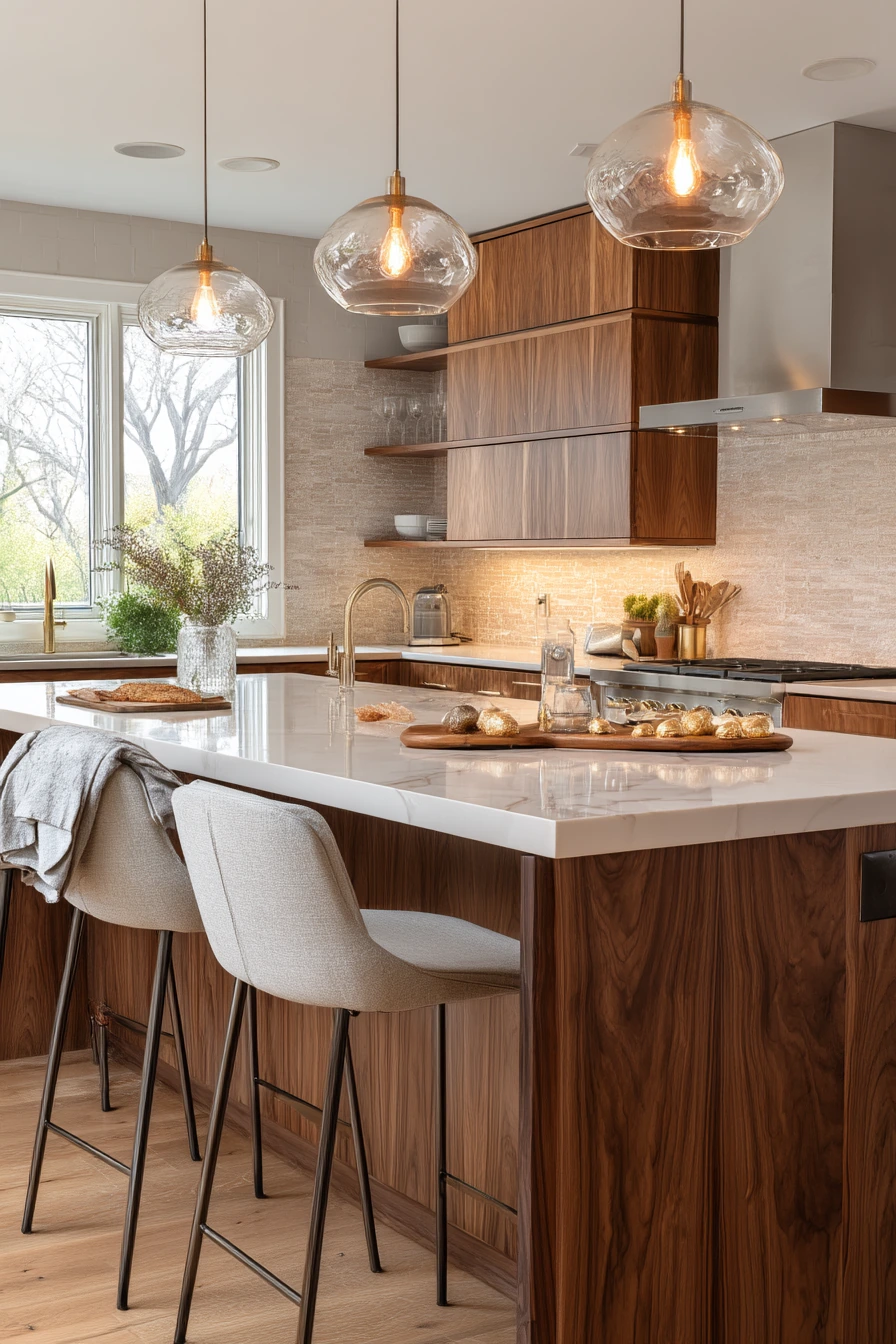
If you host often, build your remodel around movement and landing spots. A long island gives people a place to gather without blocking the cook. Warm walnut lower cabinets bring richness, while a pale stone slab backsplash keeps the wall calm and easy to clean. Concealed appliances help the open-plan space feel like part of the living area.
Lighting matters more in open layouts because the kitchen is always visible. A statement pendant trio can mark the island as the center of the home. Mix evening window glow with warm practical lamps so faces look natural and food looks good. Add a small bar nook for wine glasses, snacks, and a tray, so guests do not crowd the main prep zone.
Style it like a real party, not a photo set. A candle tray, a half-filled carafe, and even a jacket on a stool can look normal and welcoming. Plan a spot for crumbs by using a board-and-knife zone near the sink, so you can sweep quickly. Keep one bowl on the island for keys or mail, but avoid turning it into a storage pile.
- Use a long island to create seating and a clear prep lane.
- Choose walnut lower cabinets for warmth in an open-plan room.
- Add a pale stone slab backsplash for a clean, quiet backdrop.
- Hide appliances with panels to reduce visual noise.
- Build a bar nook to pull drinks and snacks away from the cooktop.
Pro Design Tip: Plan two “landing zones,” one by the fridge for groceries and one by the oven for hot dishes, so hosting feels smooth.
Budget Considerations: Appliance panels and slab backsplashes raise costs. A good alternative is a standard backsplash tile with tight grout lines and a simple counter-depth fridge.


6. Compact Condo Kitchen Remodel With Calm Modern Finishes
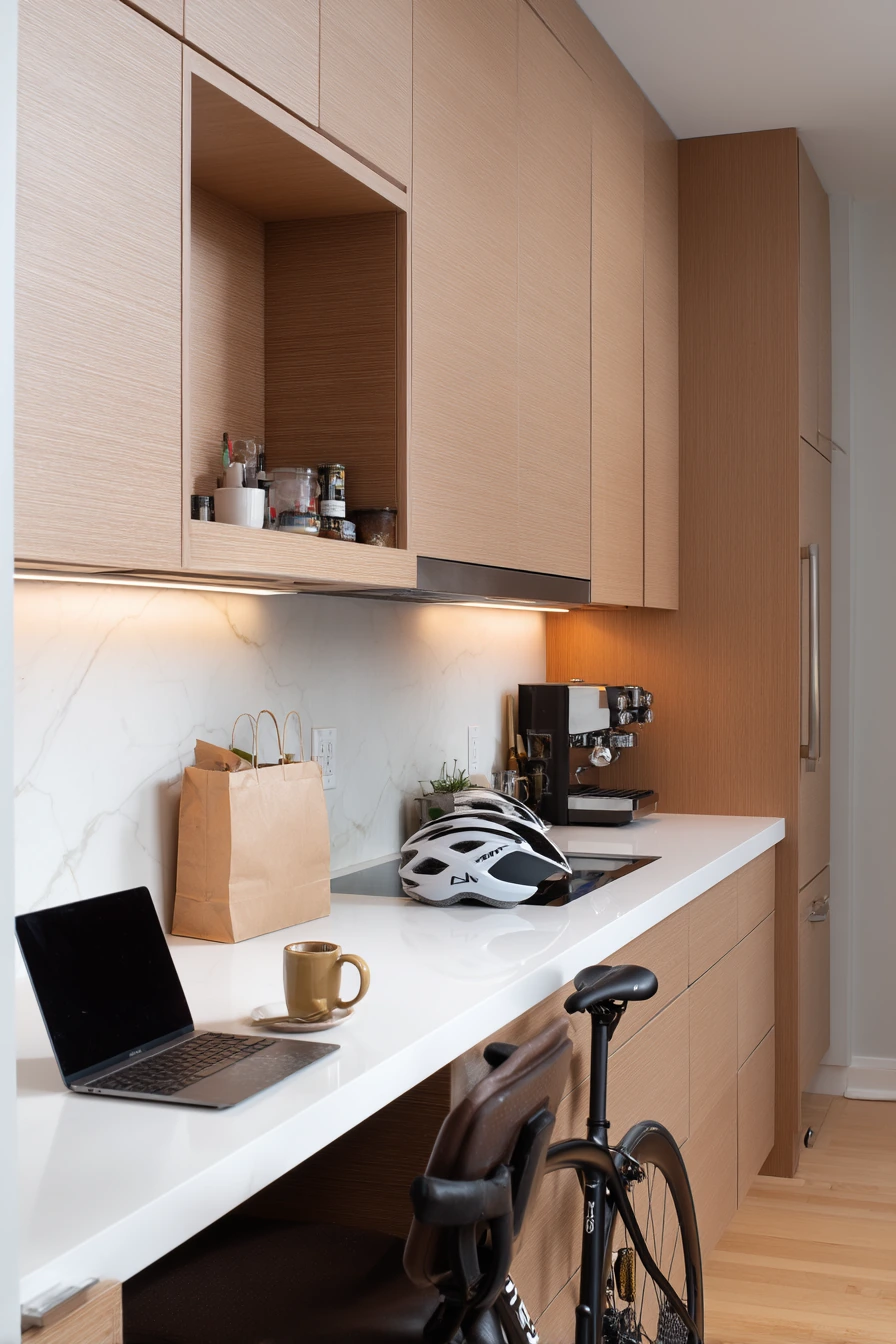

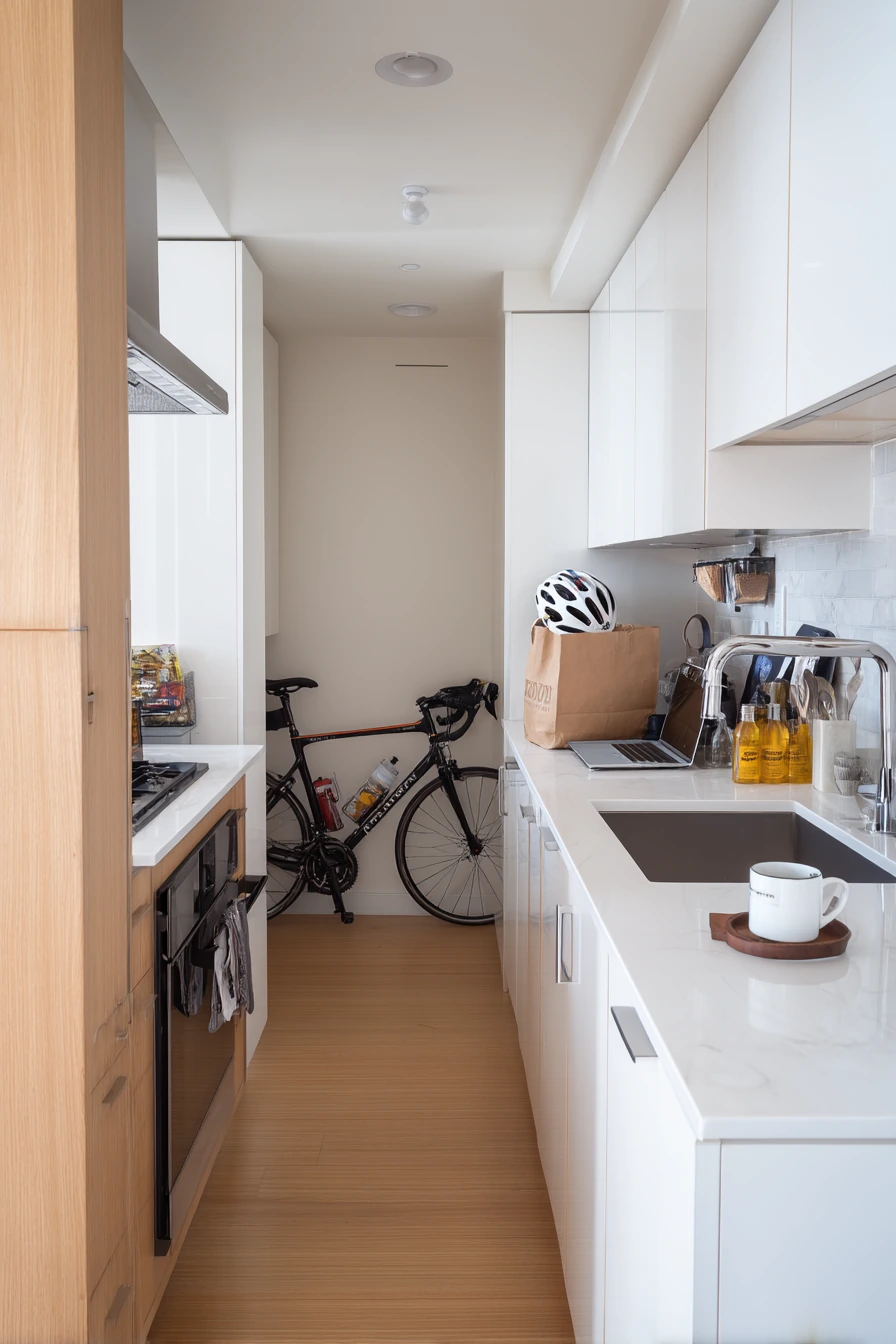
A compact condo kitchen can still feel polished if you keep lines clean and storage smart. Flat-panel oak cabinetry reads modern but warm, and slim quartz counters keep the room bright. A flush cooktop gives you more usable surface around it, which matters when you cook nightly.
Small kitchens need hidden helpers. Use hidden outlets so cords do not crowd the backsplash. A matte ceramic backsplash looks softer than glossy tile and hides water spots better. Add a built-in niche for olive oil and spices so your daily items look intentional, not cluttered. If a laptop sometimes sits at the far end, plan a small charging spot there too.
For styling, keep it simple and lived-in. An espresso cup can stay by the machine, and one grocery bag by the door is real life. A bike helmet on a chair can happen in a condo, so include one hook or a small shelf near the entry to keep it off the seating when guests come. Choose one wood cutting board and one small vase, then let the oak cabinetry be the main texture.
- Use flat-panel oak cabinets for a modern look with natural warmth.
- Choose slim quartz counters to keep edges light and clean.
- Install a flush cooktop to gain extra prep space around the burners.
- Add a matte ceramic backsplash for a calm, low-glare finish.
- Build a niche for oils and spices to reduce countertop clutter.
Pro Design Tip: In a small kitchen, use the same cabinet finish on upper and lower doors to avoid visual breaks that make the room feel busier.
Budget Considerations: Custom niches and hidden outlets add labor costs. If needed, use a slim wall shelf for spices and a plug-in under-cabinet power strip.

7. Beach-Town Kitchen Remodel With Breezy Coastal Details

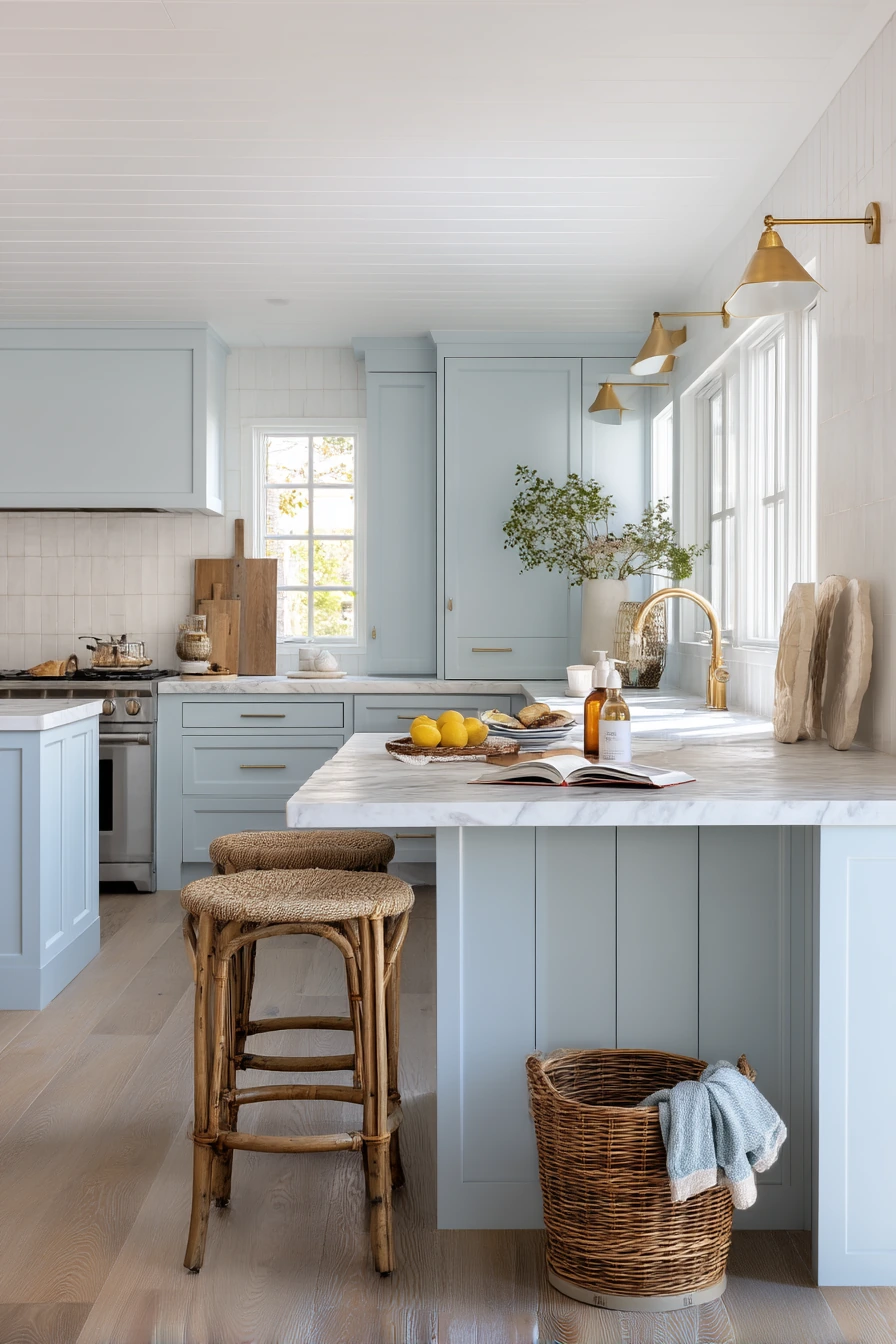
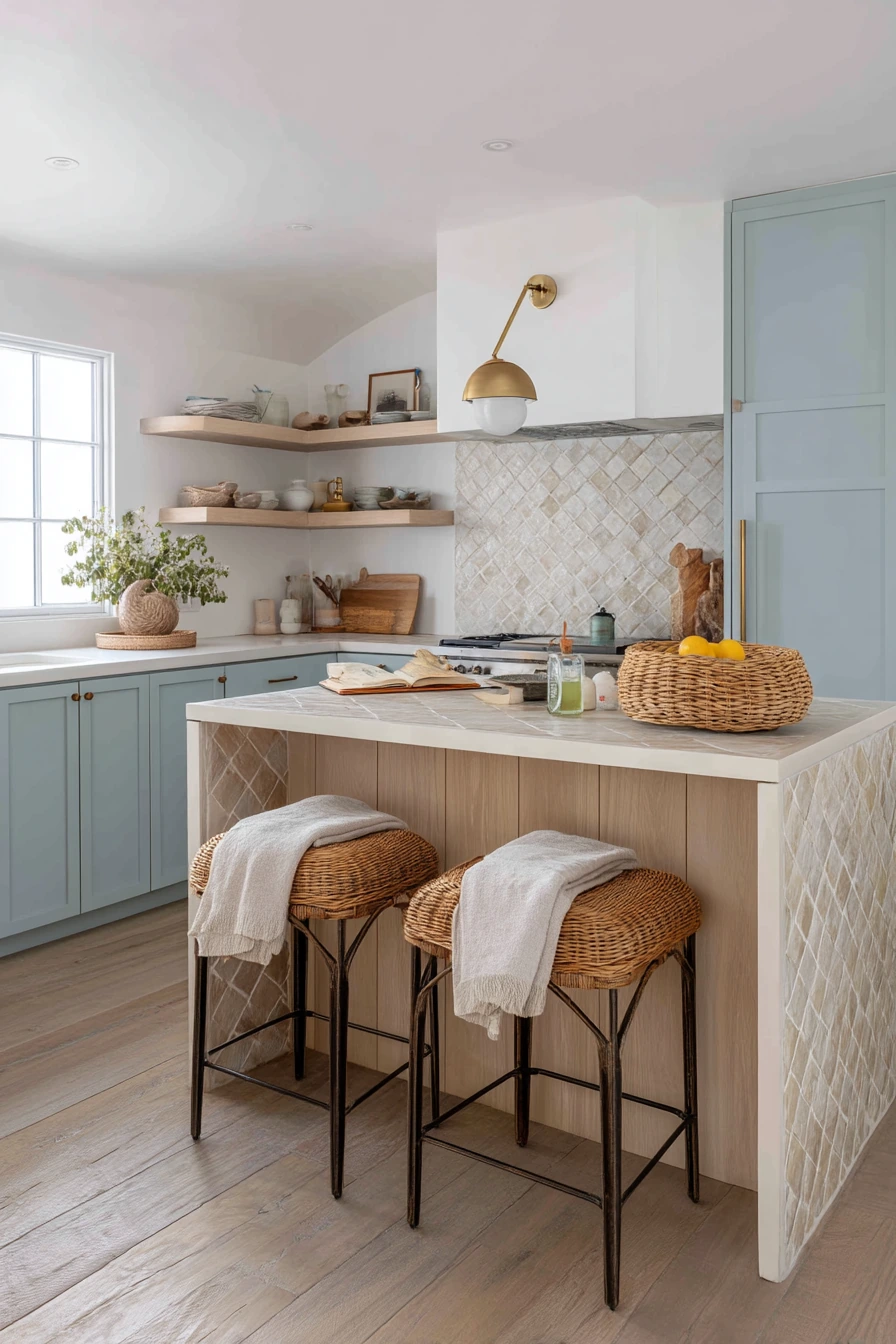
This beach-town kitchen remodel idea is light, practical, and easy to live with after a swim. Pale blue lower cabinets bring color without feeling loud. White oak shelving keeps it airy and is great for daily dishes. Zellige-style tile adds movement and looks good in bright natural window light.
Coastal kitchens need materials that can handle sand and water. Choose a stone counter with a little texture so small marks do not stand out. Add a brass sconce for warm light in the early morning. Plan for towels by keeping two stools that can handle damp fabric, or add hooks near the back door so towels do not end up on the counter.
Style it with the things you already use at the beach. A wicker basket can hold sunscreen and bug spray so they do not float around the room. A lemon bowl brings color and makes water taste better. Keep an open cookbook on a stand for easy meals. If sand tracks in, a washable runner by the door helps, and it looks natural in a lived-in coastal kitchen.
- Pick pale blue lower cabinets for a soft coastal look.
- Use white oak shelving to keep the room open and light.
- Choose zellige-style tile for texture that suits bright sun.
- Add a brass sconce for warm light and a classic detail.
- Create a towel zone with hooks or a basket near the entry.
Pro Design Tip: Keep open shelves looking clean by limiting them to two matching dish sets and storing the rest behind closed doors.
Budget Considerations: Real zellige tile costs more and can be uneven to install. A zellige-look ceramic tile gives the same vibe with easier labor and less waste.

8. Townhouse Kitchen Remodel With Deep Green Cabinets and Warm Glow
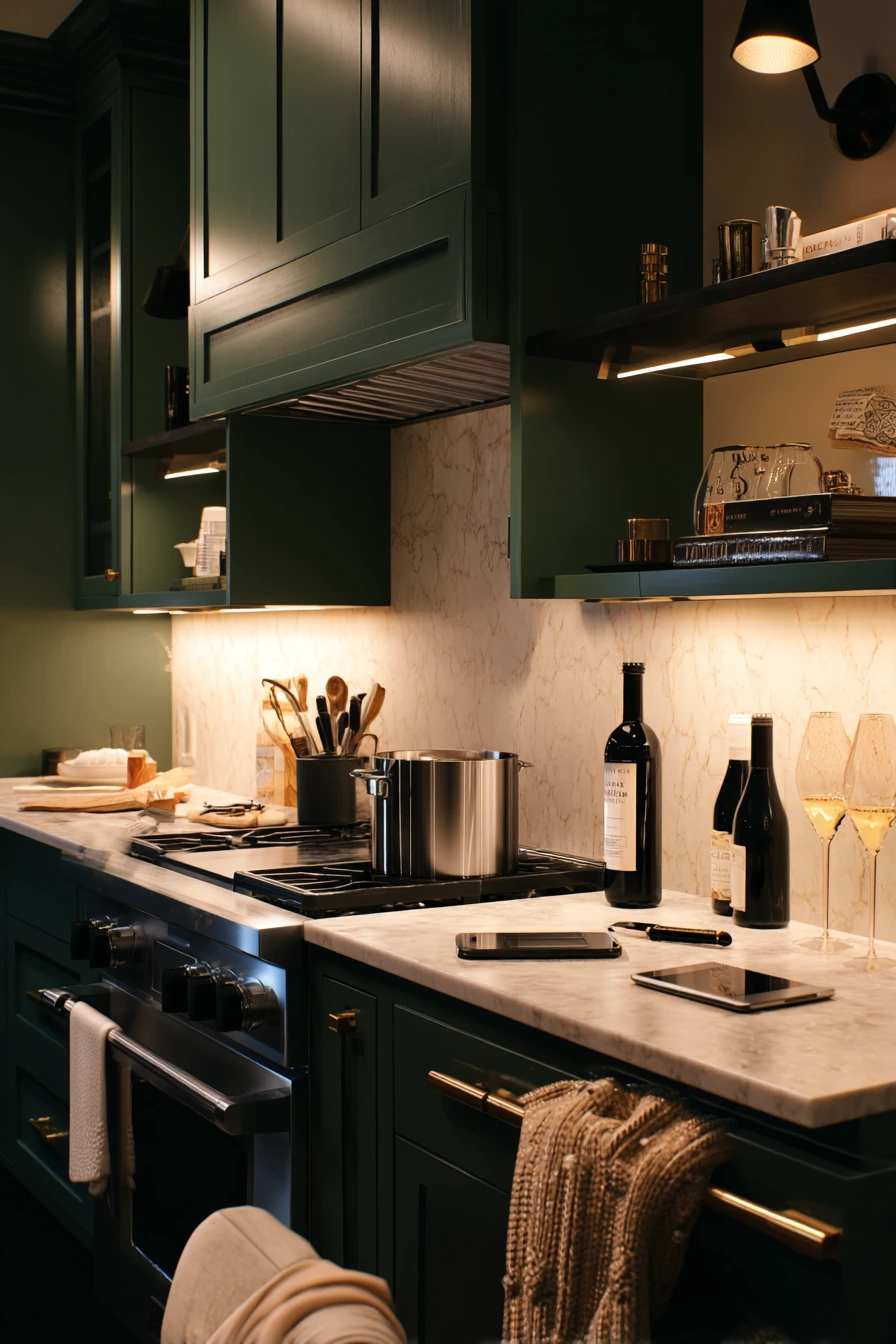

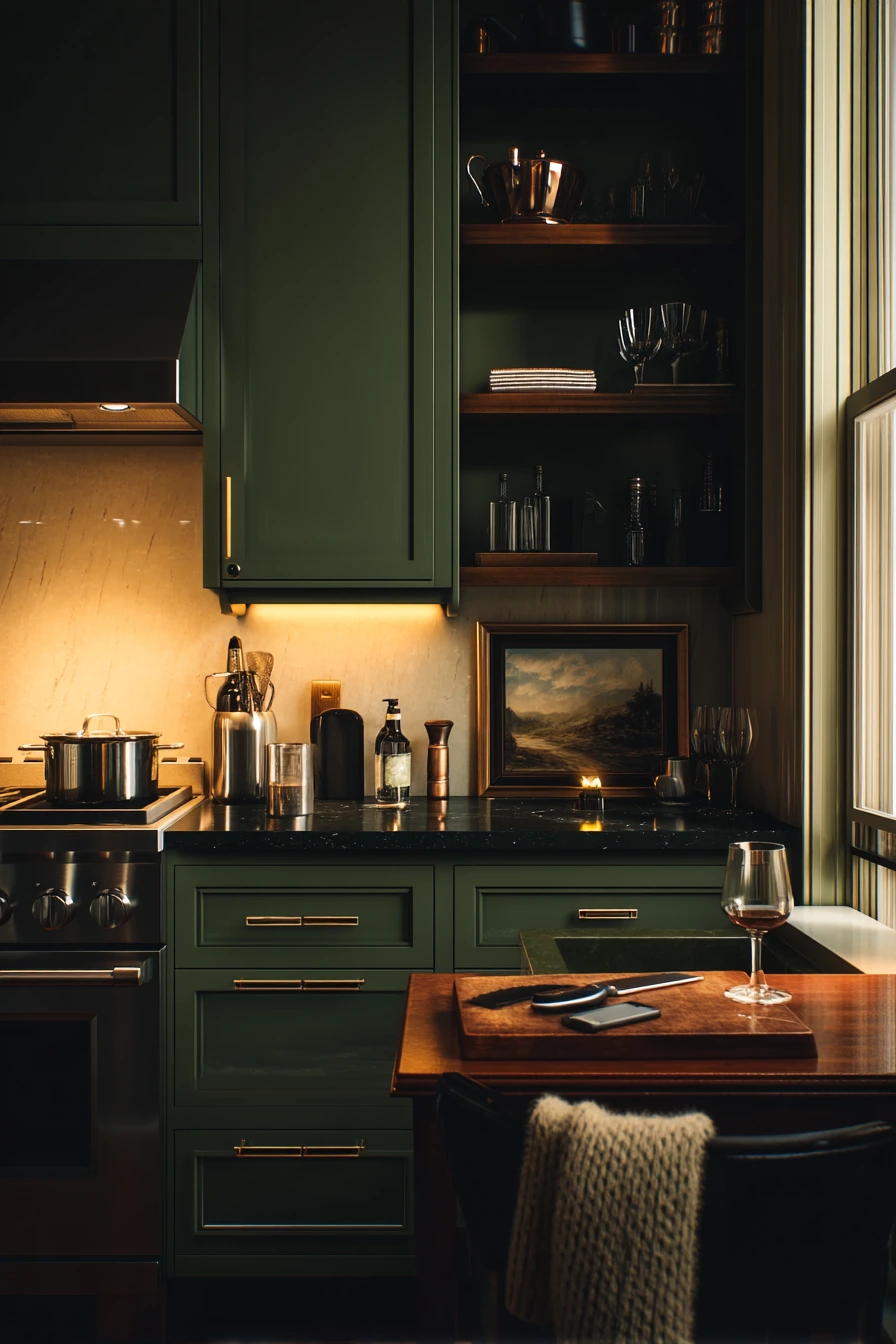
Deep green cabinets are a strong choice for a townhouse kitchen, especially when you cook after work and want a cozy mood. Pair them with a honed black countertop for a smooth, low-shine look. Walnut shelves add warmth and break up the dark tones, and patinated brass details bring a softer finish than bright gold.
Lighting makes this style work. Under-cabinet glow helps you prep dinner without turning the whole room harsh. At dusk, warm practical lamps make the kitchen feel inviting and help the green look rich instead of flat. Plan counter space near the stove for a simmering pot and a knife on a board, so cooking feels easy and safe.
For styling, keep it intimate and real. A wine glass can sit near the prep area, but keep it away from the cutting zone. A charging phone needs a home, so add an outlet inside a drawer or under a shelf. If a sweater lands on a chair, add one wall hook so it does not become a pile. Use one small tray for salt and oil to keep the counter calm.
- Choose deep green cabinets for a grounded, cozy townhouse feel.
- Pair with a honed black countertop to reduce glare and show fewer smudges.
- Add walnut shelves to warm up dark cabinetry and display a few items.
- Use patinated brass hardware for a softer, aged finish.
- Install under-cabinet lighting for safe prep and a warm evening look.
Pro Design Tip: Test your green paint or cabinet sample at night under your real bulbs, since warm lighting can change the shade a lot.
Budget Considerations: If new cabinets are too expensive, paint existing doors deep green and upgrade only the counters or lighting for the biggest impact.

9. Weekend DIY Kitchen Remodel Plan With Hardware and Prep Work


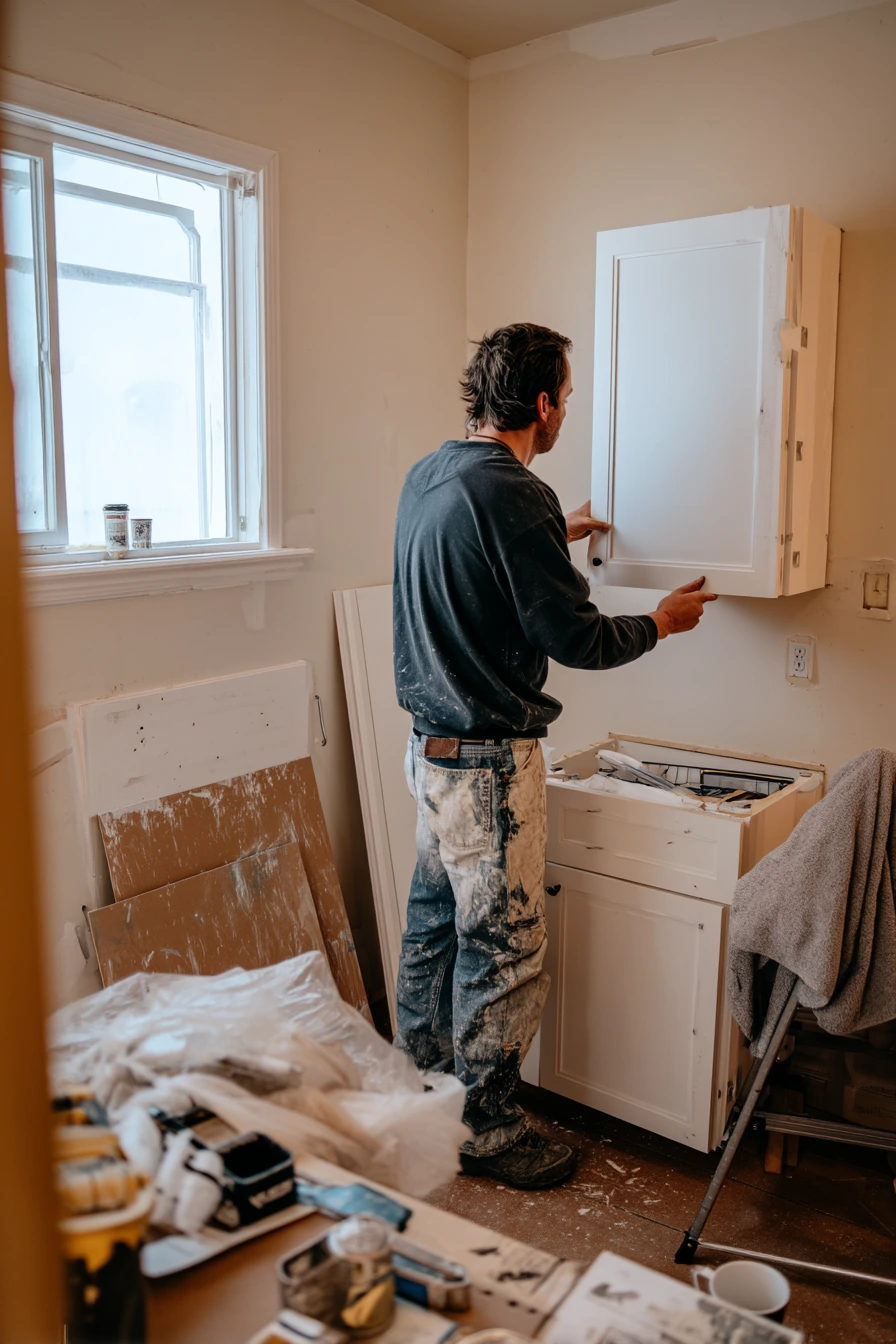
A weekend DIY kitchen remodel can be messy, but it is one of the best ways to improve a space on a budget. Start with a clear plan for cabinet hardware, paint, and small replacements. New pulls can change the whole look fast, especially when the old ones are dated or mismatched. If you are swapping a sink, measure twice and confirm plumbing locations before you start.
Real DIY projects come with primer, painter’s tape, and sample boards everywhere. Keep it safe and organized by setting up one tool zone and one paint zone. Use a drop cloth that covers more than you think you need, and keep an open toolbox in the same spot so you do not walk around with sharp tools. A ladder in the corner is normal, but keep paths clear so you are not stepping around it all day.
For styling while the project is in progress, focus on small wins. A fresh coffee mug on a clear section of counter can help the kitchen feel usable. If folded laundry ends up on a chair, it is a sign you need a temporary “project bin” to keep life items from mixing with paint supplies. When you install hardware, line it up with a template so every pull is straight and consistent.
- Change cabinet hardware first for a quick, high-impact update.
- Use primer and painter’s tape to prevent peeling and uneven edges.
- Keep sample boards in the room to check color in real light.
- Set up a dedicated tool zone to avoid clutter and accidents.
- Protect floors and counters with drop cloths and removable covers.
Pro Design Tip: Use a hardware jig or drill template so each handle lands in the same spot, which makes even old cabinets look more custom.
Budget Considerations: DIY saves labor, but tools and supplies add up. Borrow a drill, sander, and hardware jig if you can, and buy paint during store promos.

10. Kitchen Remodel With a Full Pantry Wall and Lunch-Packing Zone


A full pantry wall is one of the most useful kitchen remodel ideas for a busy household. Tall cabinets and pull-out shelves keep food visible and easy to reach. Labeled jars help everyone find snacks and put items back. When pantry drawers are half open during lunch packing, the kitchen still looks orderly because everything has a home.
To make this work day to day, add a hidden appliance garage for toaster, blender, and lunch tools. Create a counter landing zone right next to it for school papers, reusable bags, and a water bottle. This prevents piles from spreading across the main prep space. If a banana peel shows up during the rush, a small compost bin in a pull-out can keep smells down and cleanup quick.
Style it with function in mind. Use matching containers for cereal and baking goods so the pantry looks calm when the door is open. Add one small toy basket near the table so kids have a place to drop items without taking over the kitchen. Keep a simple message board or clip rail inside a pantry door for schedules and lists. This is a storage-heavy remodel that still feels lived-in and sunny.
- Build a full pantry wall with tall cabinets for bulk and daily items.
- Use pull-out shelves and drawers so nothing gets lost in the back.
- Add labeled jars to make restocking and lunch packing faster.
- Create a hidden appliance garage to clear the counter.
- Plan a landing zone for papers, bags, and quick-grab snacks.
Pro Design Tip: Mix drawer sizes in the pantry wall, with shallow drawers for snacks and lunch items, and deeper ones for small appliances and backstock.
Budget Considerations: Pantry walls can be built with stock cabinets to save money. Use simple doors and spend extra only on a few full-extension pull-outs where you need them most.


Good kitchen remodel ideas start with real routines, not perfect photos. Pick the layout and finishes that fit how you cook, clean, and store everyday items.
If you want the biggest results, focus on one main upgrade first, like better storage, improved lighting, or new counters, then add styling details like stools, shelves, and trays.
FAQ
What is the best kitchen remodel idea for a small space? Use lighter cabinet colors, slim counters, and wall rails or shelf ledges to keep the countertop clear.
Are shaker cabinets still a good choice? Yes. Shaker doors work with modern or classic styles and are easy to touch up over time.
Is butcher-block a bad idea for busy families? Not if it is sealed and maintained. It is warm, forgiving, and easy to repair with sanding.
What is the most renter-friendly kitchen update? Swap hardware, add a peel-and-stick backsplash, and use rugs, carts, and lighting that can move with you.
How do I make an open-plan kitchen feel less cluttered? Use concealed storage, create a bar nook, and plan landing zones so items do not spread across the island.
What upgrade gives the best return for daily use? A pantry wall or better drawer storage often improves daily life more than decorative changes.
How can I style my kitchen without adding mess? Limit decor to useful items like a crock, a board, a fruit bowl, and one tray, and keep the rest behind cabinet doors.