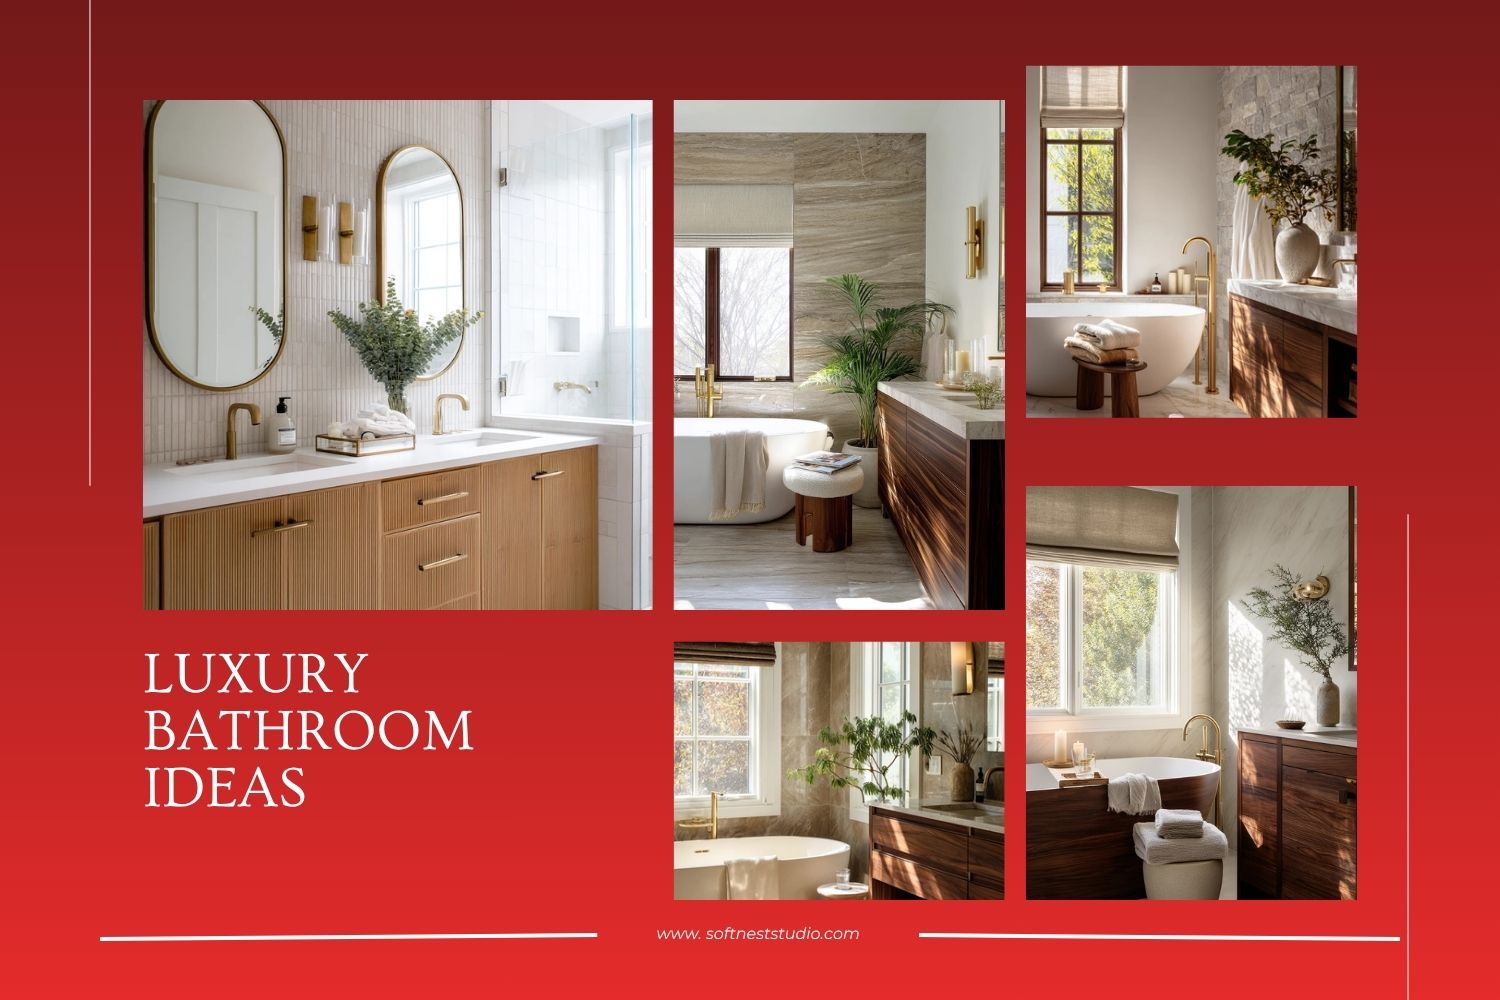
Luxury bathroom ideas do not have to feel cold or staged. The best spaces look beautiful, but they also work for real mornings, busy schedules, and family life.
This post shares 10 luxury bathroom looks inspired by lived-in details like a freestanding tub by a veined stone wall, dual vanities with ribbed oak, and warm brass lighting. Each section includes easy styling steps you can copy.
You will also get practical notes on storage, lighting, and finishes so your bathroom feels calm and polished. These ideas are meant to help you plan upgrades that look expensive, even if you do them in phases.
Use the tips to save your favorite images, then come back when you are choosing tile, mirrors, or fixtures. Small changes like towels, trays, and soft window light can shift the whole mood.
1. Luxury Primary Bathroom With Freestanding Tub and Veined Stone Wall
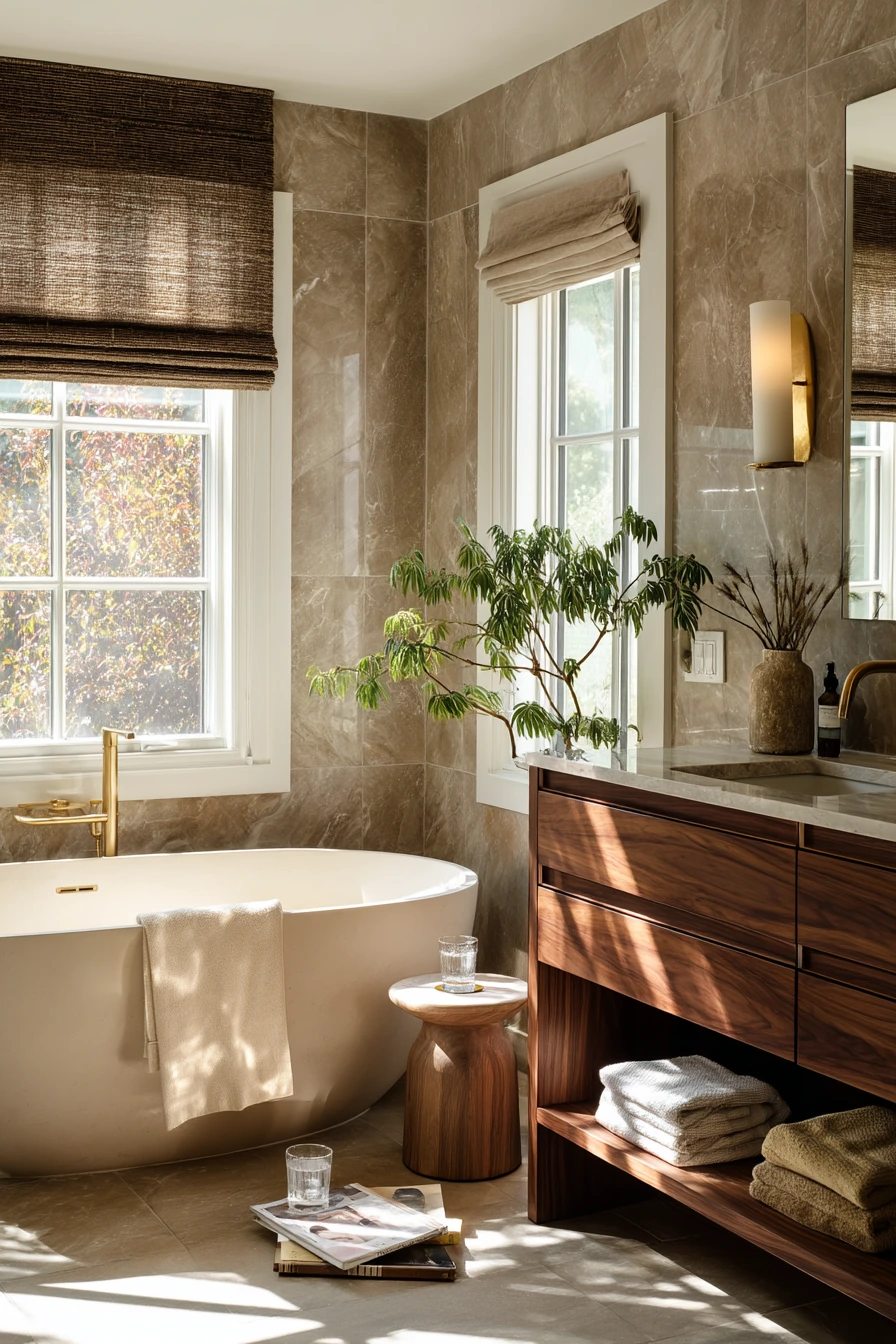
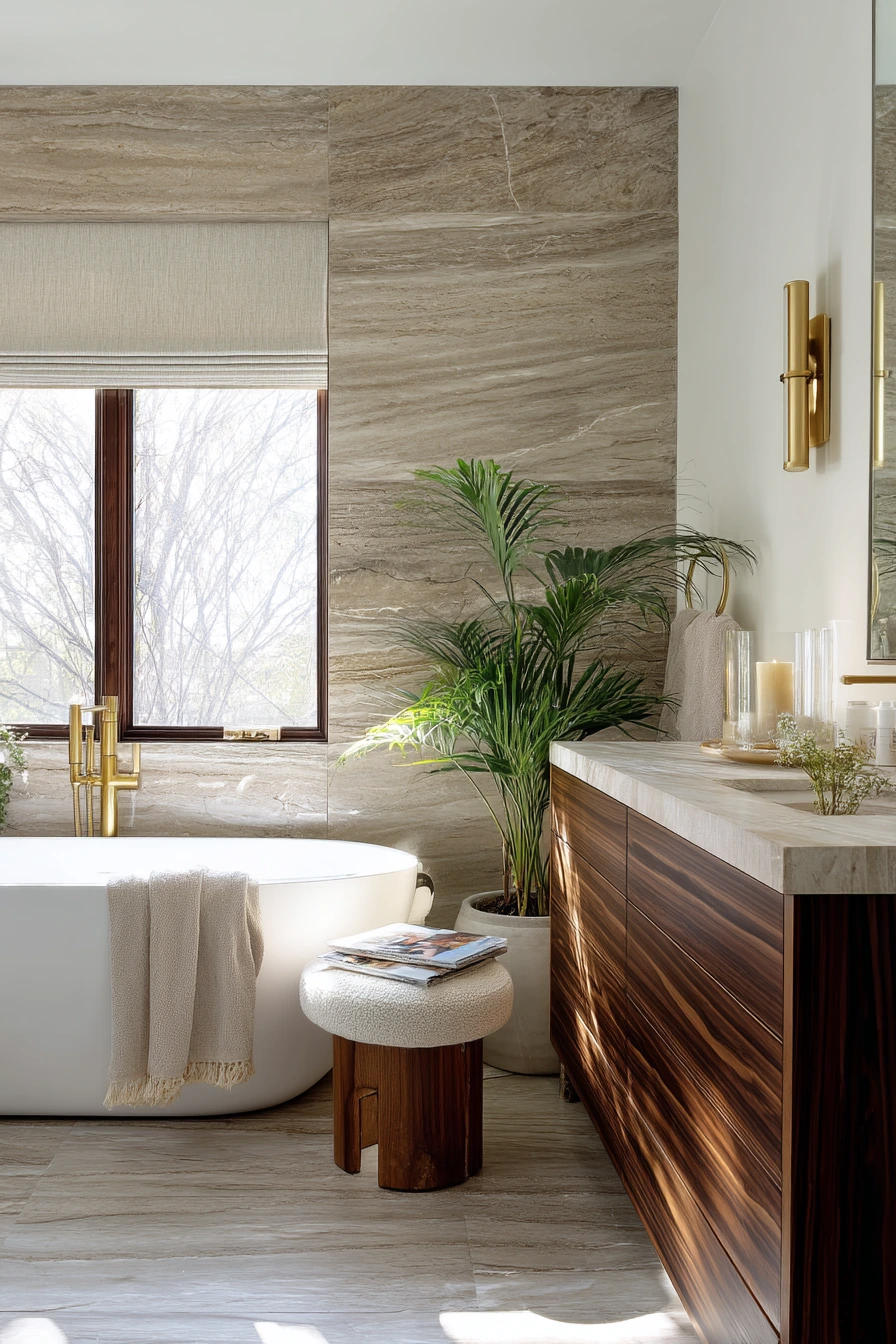
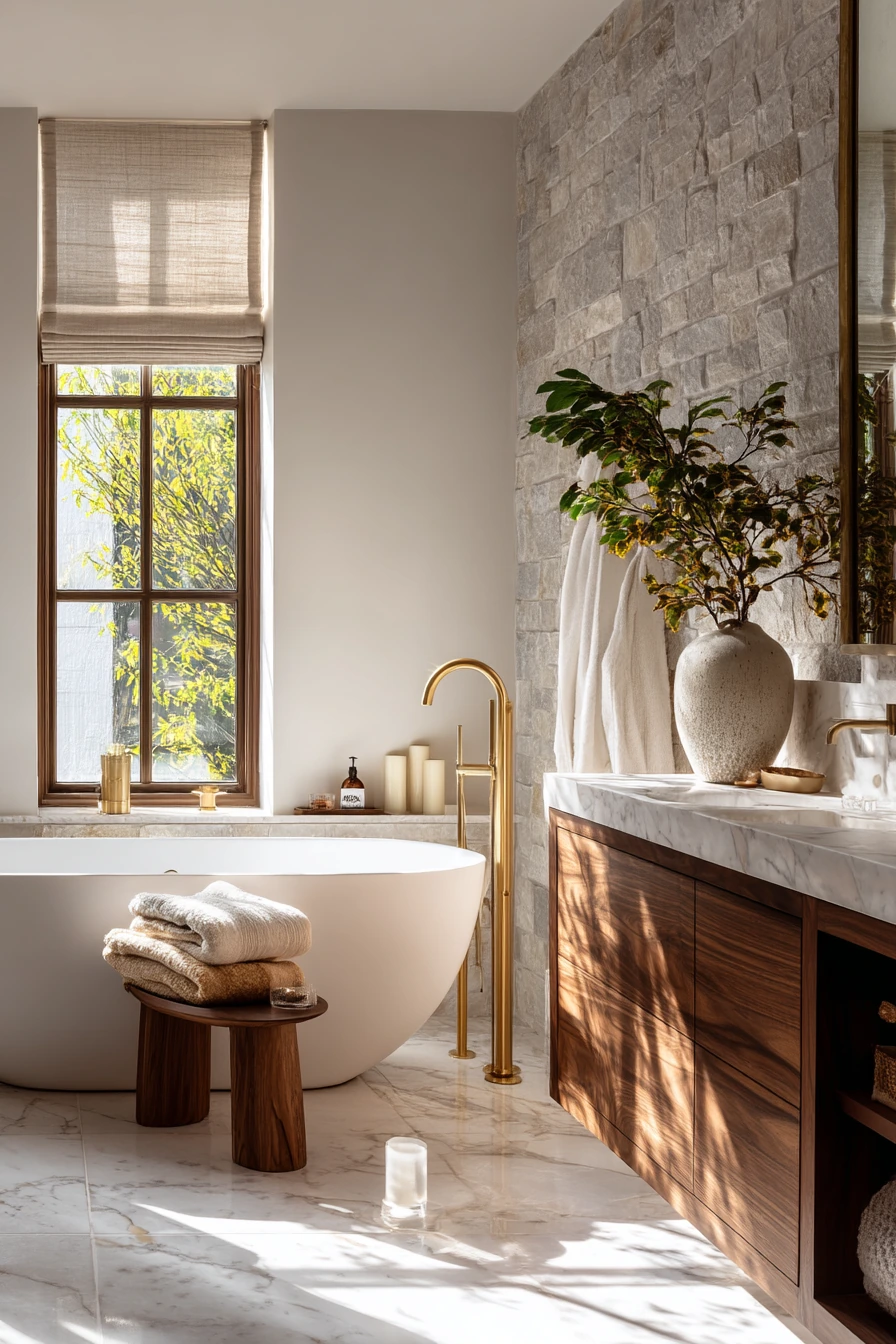
This luxury primary bathroom idea is about slow mornings and tactile materials. A freestanding tub beside a veined stone wall becomes the main feature, so the room feels like a calm retreat inside a real family home. Pair it with a walnut vanity and brushed brass fixtures to add warmth without making the space feel heavy.
To keep it livable, add soft layers that look good up close. A linen Roman shade filters natural window light and keeps the space private. A steam-soft mirror still feels realistic, so do not overwork the shine. Styling should look used, not perfect, with folded towels, stacked candles, and a ceramic stool holding a paperback and a water glass.
For everyday function, plan a spot for the small things that show life. One charging cable near the sink is fine if you manage it. Use a narrow tray so skincare and soap stay contained. Add a plant that casts delicate shadows to bring movement and make the stone wall feel less formal.
- Choose one hero surface, like veined stone, and keep other finishes simple.
- Warm up cool stone with walnut, linen, and soft white towels.
- Use brushed brass to avoid harsh reflections and fingerprints.
- Style the stool with two items only, like a book and a glass.
- Hide the charging block in the vanity and run a short cable to the counter.
Pro Design Tip: Run the stone slab behind the tub and continue it past the edge so it frames the tub like art and reduces visual clutter.
Budget Considerations: Real stone slab is costly; use large-format porcelain with a vein pattern and spend more on one great brass faucet.
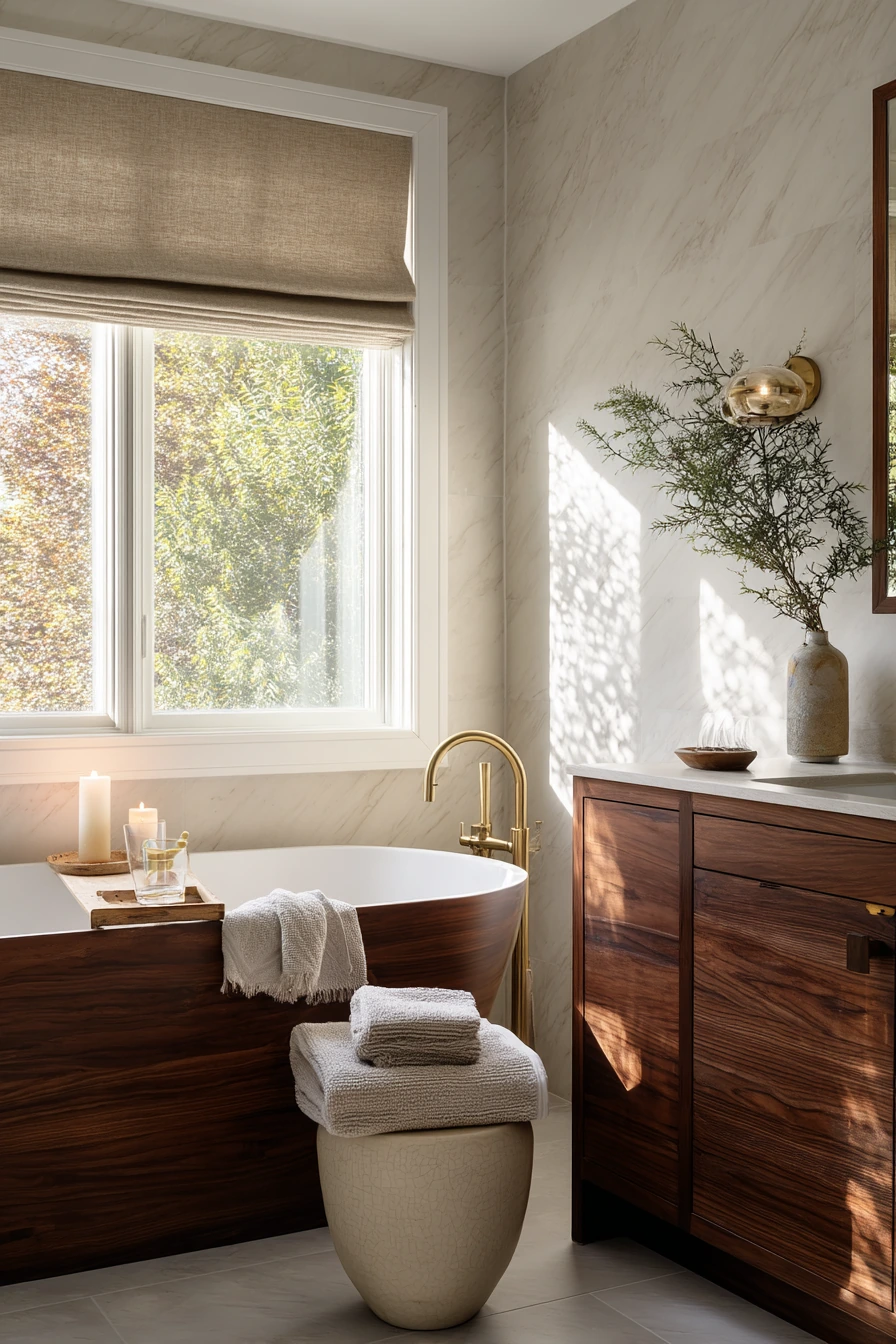
2. Lived-In Luxury Ensuite With Dual Vanity and Ribbed Oak
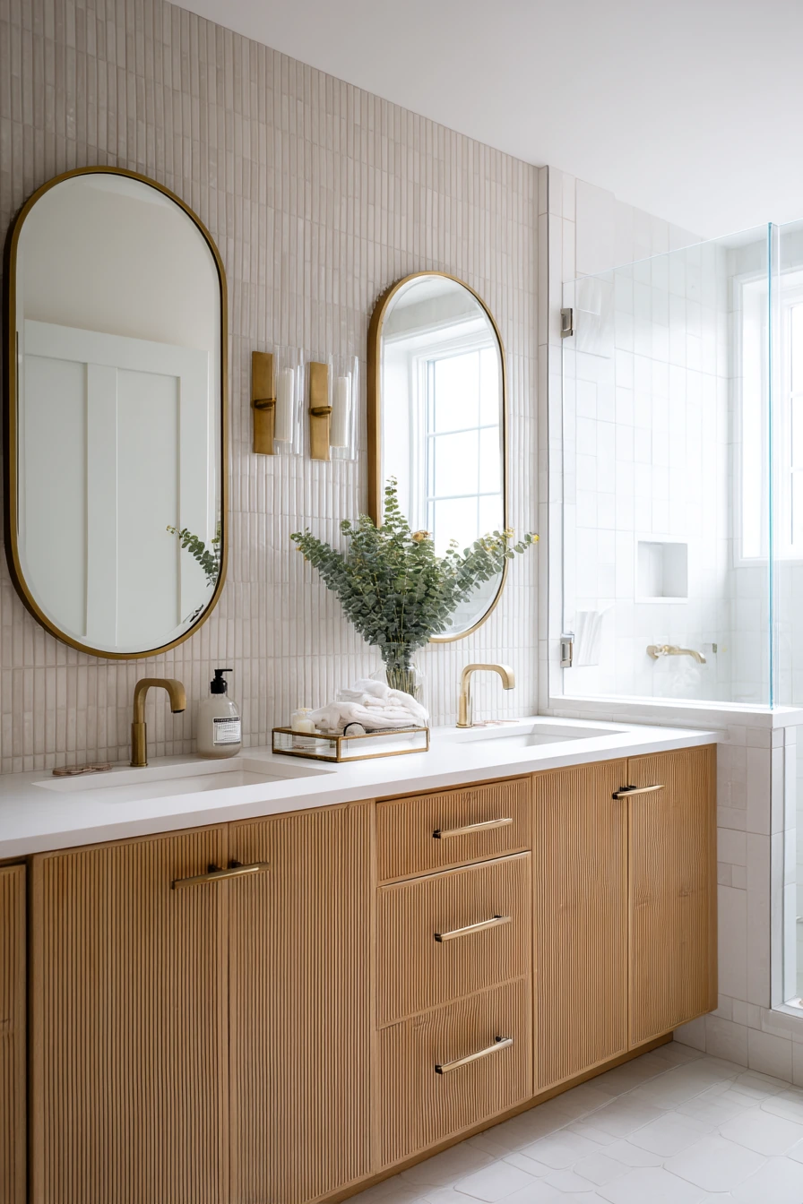
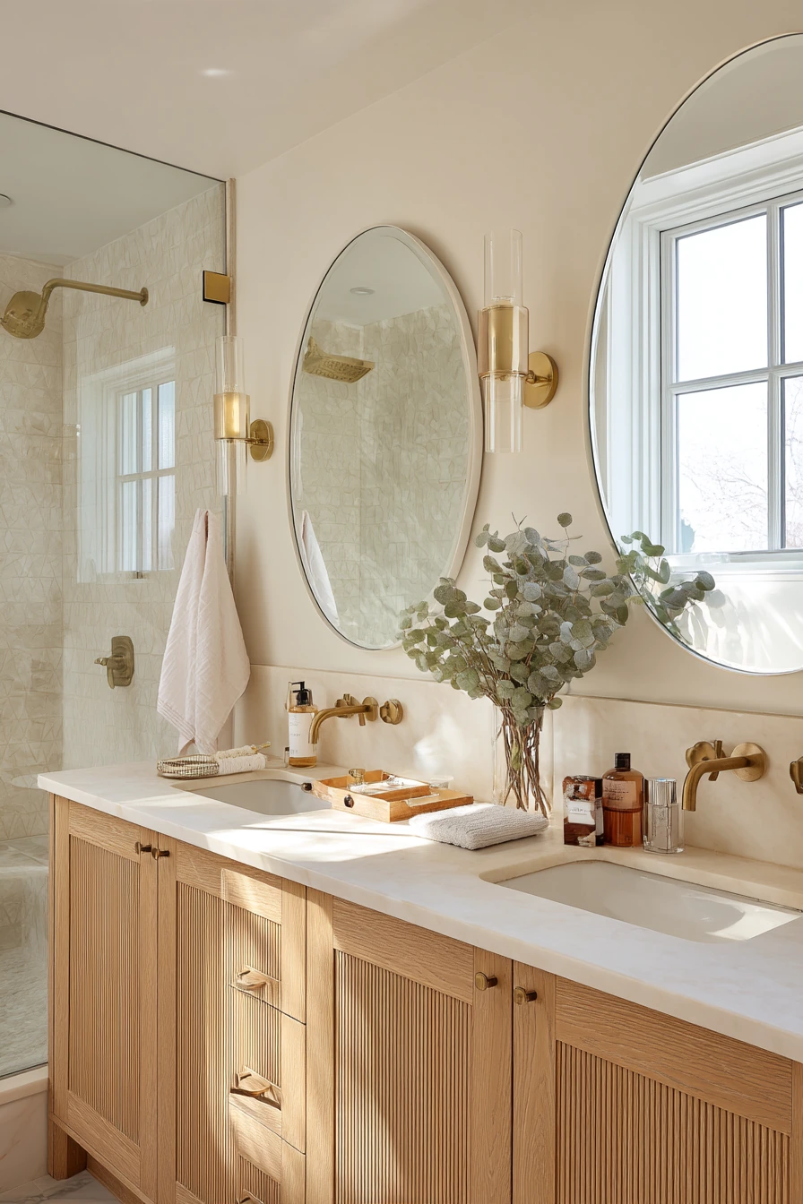
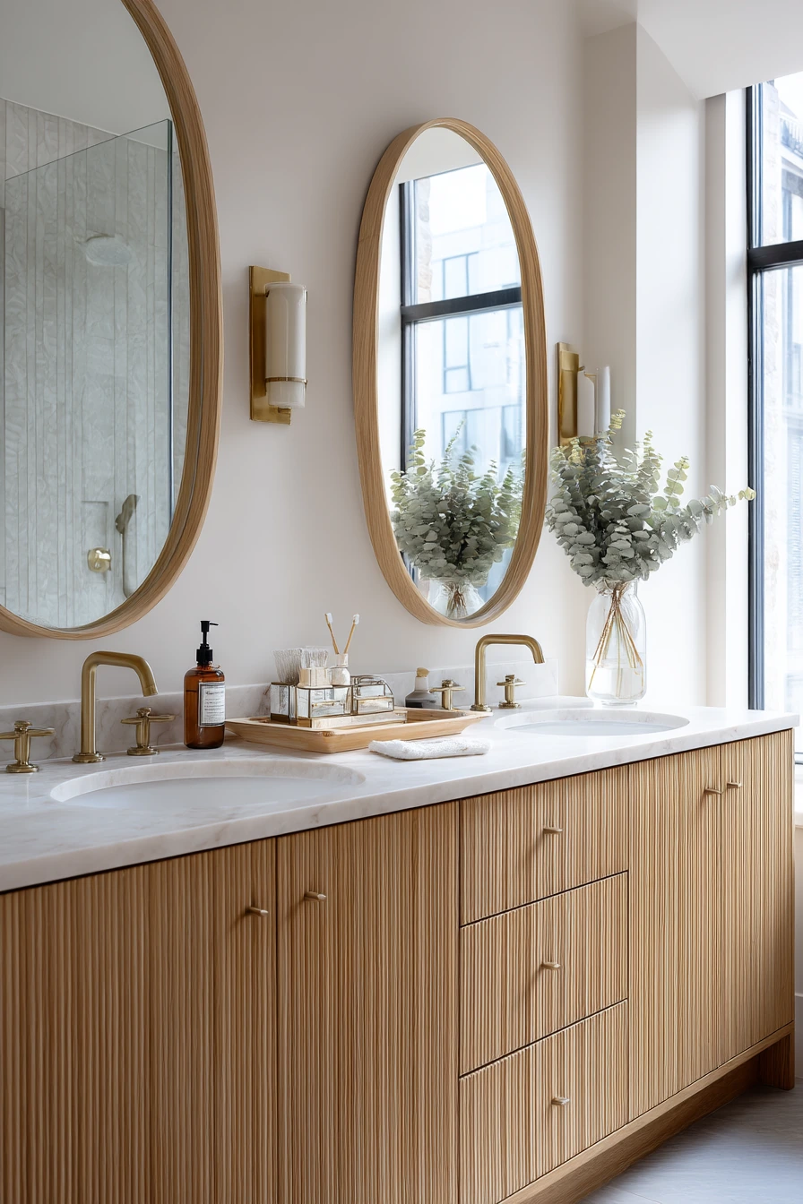
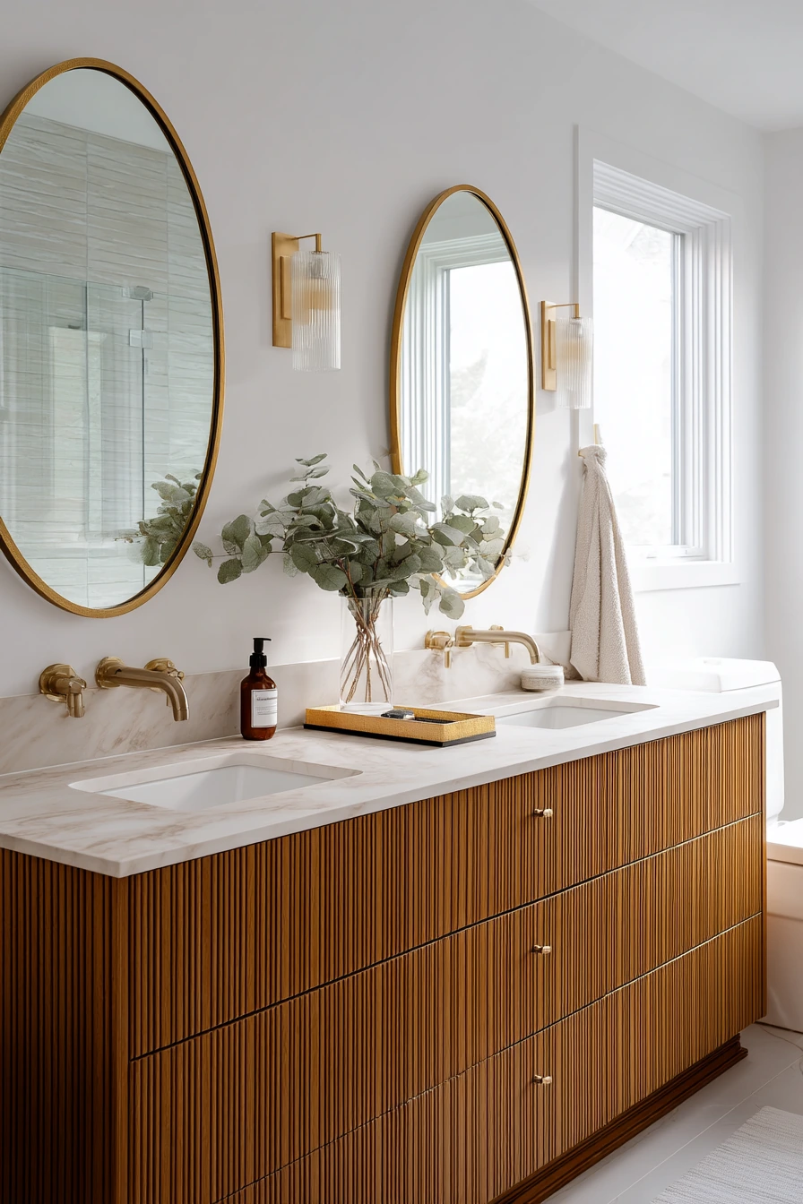
A lived-in ensuite can still read as luxury when the layout is efficient. A dual vanity with ribbed oak fronts looks custom and adds texture, while pale limestone counters keep the palette light. Oval mirrors soften the lines and work well with warm brass sconces for a clean morning glow.
The best part of this look is that it accepts real life. Shower glass with faint water marks feels honest, and it is easier to maintain than trying to keep it perfect. Add a toothbrush cup, a skincare tray, and an open jewelry box so the room supports a busy routine without looking messy.
To style it, keep items grouped and repeat materials. Use one tray for daily products and one small dish for rings. A hand towel that is slightly wrinkled looks more natural than a tight fold. Fresh eucalyptus in a clear vase adds scent and makes the vanity feel like a spa, even on a workday morning.
- Pick two main finishes, like ribbed oak and limestone, then repeat them.
- Mount sconces at eye level to reduce shadows on the face.
- Use a tray to corral skincare and keep counters easy to wipe.
- Keep one jewelry box open and put the rest away.
- Choose a soft white towel set and replace only what is worn out.
Pro Design Tip: Center each mirror on the sink and align the sconce height on both sides so the vanity looks tailored even if the room is small.
Budget Considerations: Limestone can be pricey and high maintenance; look for a quartz with a limestone look and invest in solid brass lighting.
3. Compact Powder Room With Stone Sink and Plaster Walls
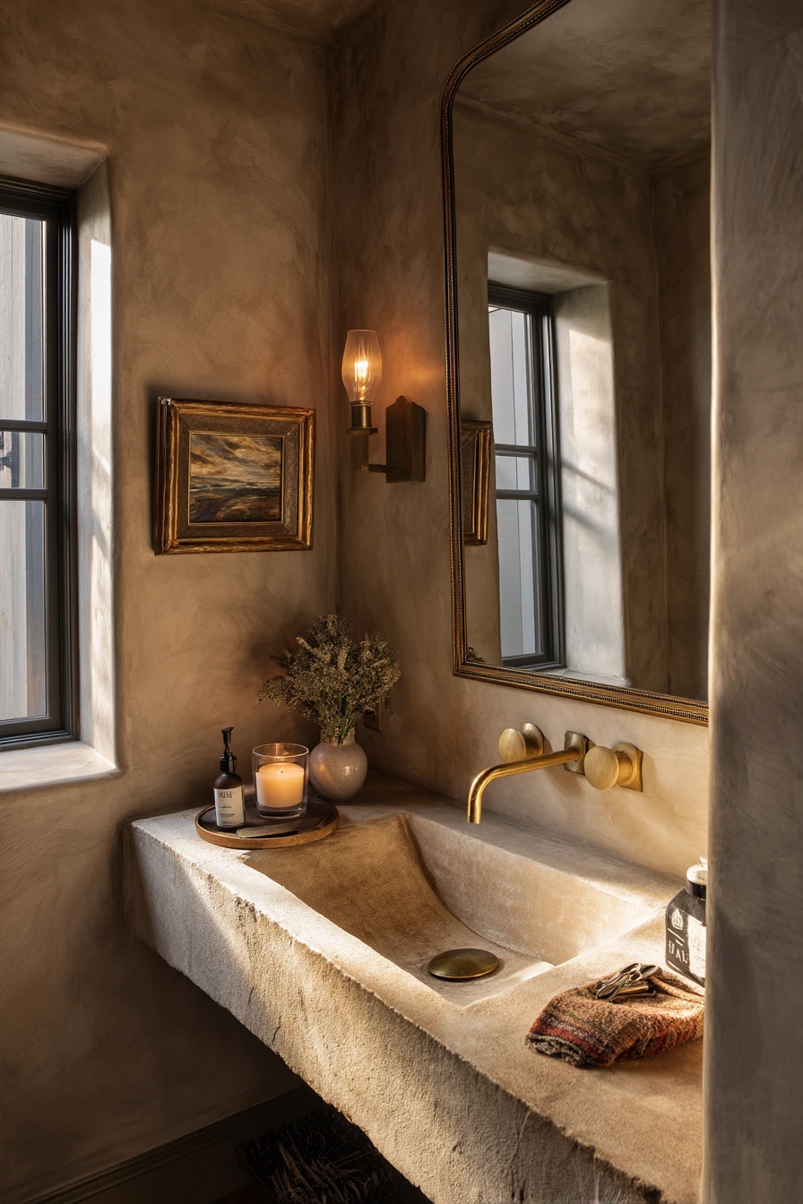
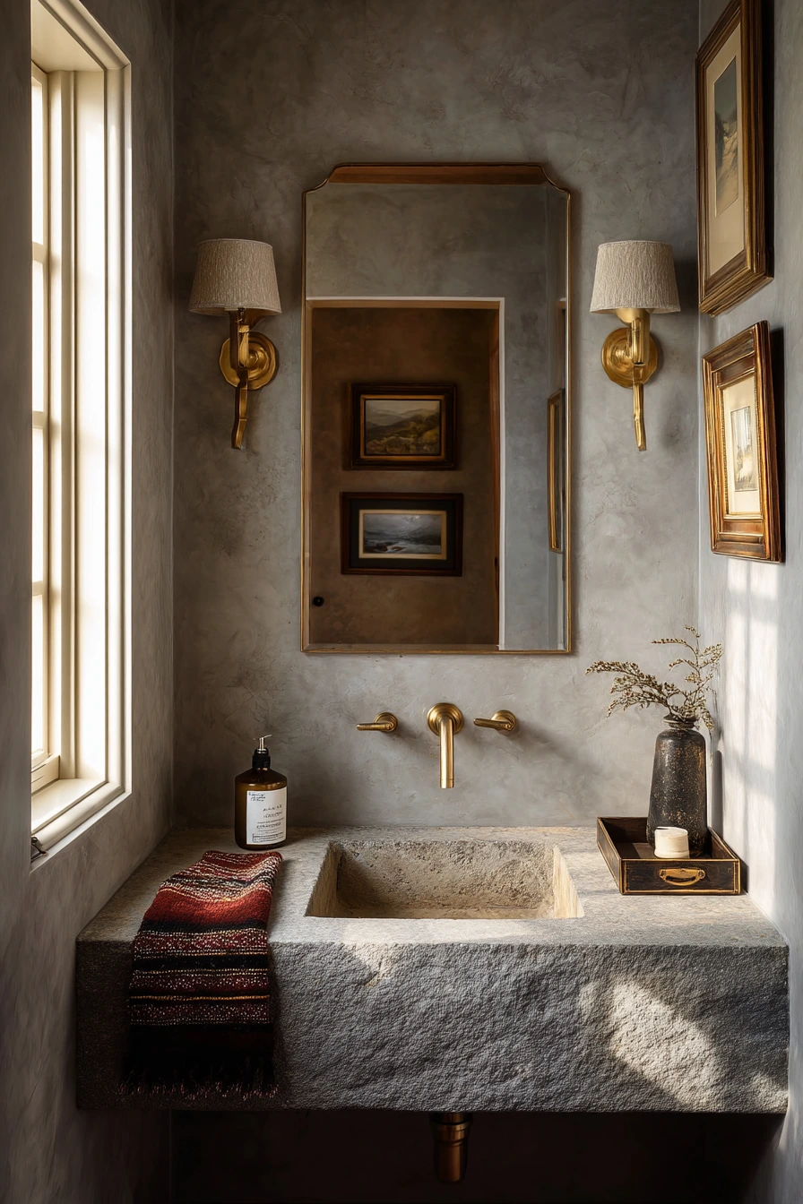
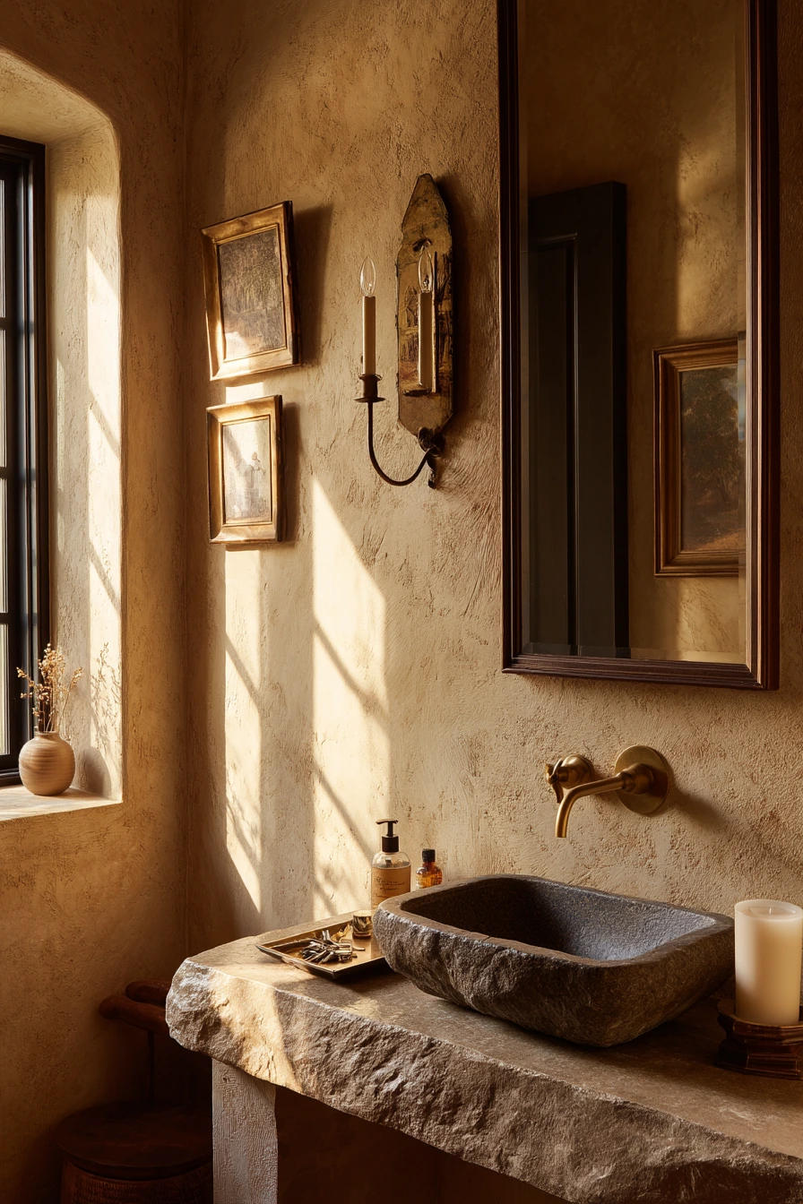
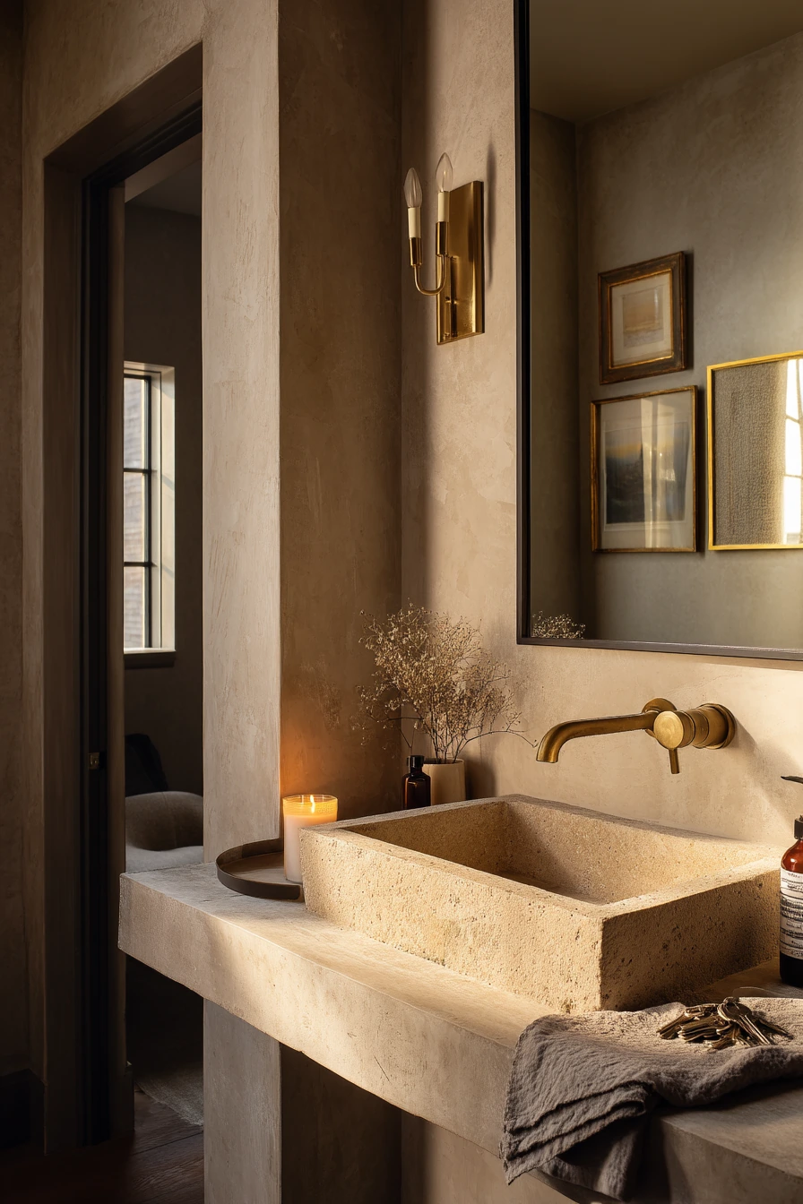
A compact powder room is a great place to add quiet luxury because the square footage is small. A dramatic stone sink becomes the focal point, especially against softly textured plaster walls. A petite brass faucet adds a refined detail without taking over the space.
Because powder rooms are used for quick visits, the styling should be simple and welcoming. An oversized mirror makes the room feel larger and bounces light. Moody sconces add depth, so the room feels jewel-like even with natural late-afternoon light spilling in from a nearby hall.
Keep the ledge styling relaxed. Lean framed art instead of hanging it if you want an easy update later. Add a candle, hand lotion, and a guest towel folded imperfectly so it feels real. A small tray with keys can also be practical near the door, as long as you keep it to one tray and clear it weekly.
- Use one statement piece, like a stone sink, and let it lead the design.
- Choose plaster or a plaster-look finish for soft shadows and depth.
- Go oversized with the mirror to make the room feel wider.
- Keep countertop items to three, like soap, lotion, and a candle.
- Add a small dish for keys and empty it often.
Pro Design Tip: Install dimmers on the sconces so the room works for daytime guests and evening hosting without changing anything.
Budget Considerations: A real carved stone sink is expensive; try a stone-look vessel sink and spend on quality lighting and a strong mirror.
4. Family Luxury Wet Room With Large-Format Tile and Matte Black Fixtures
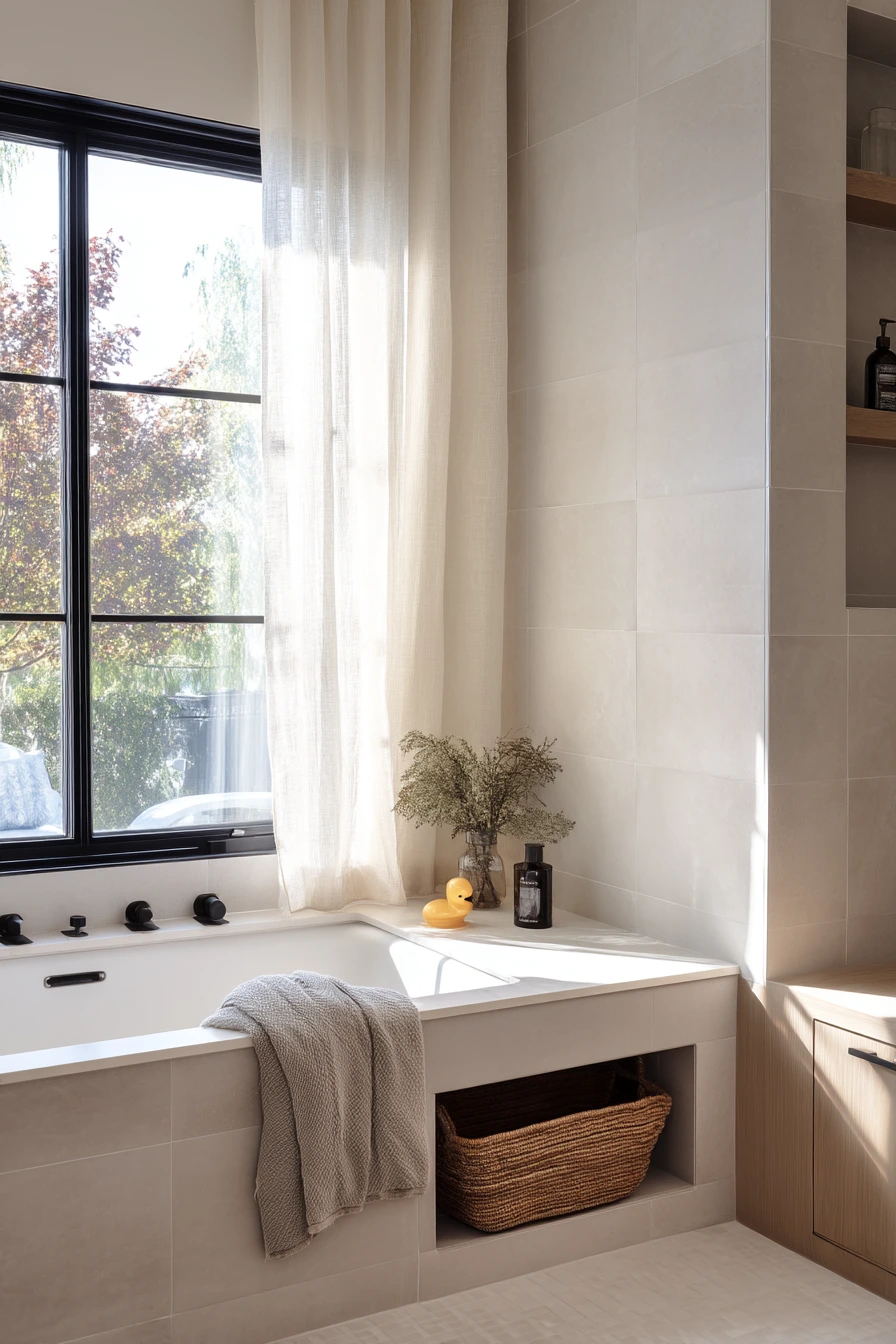
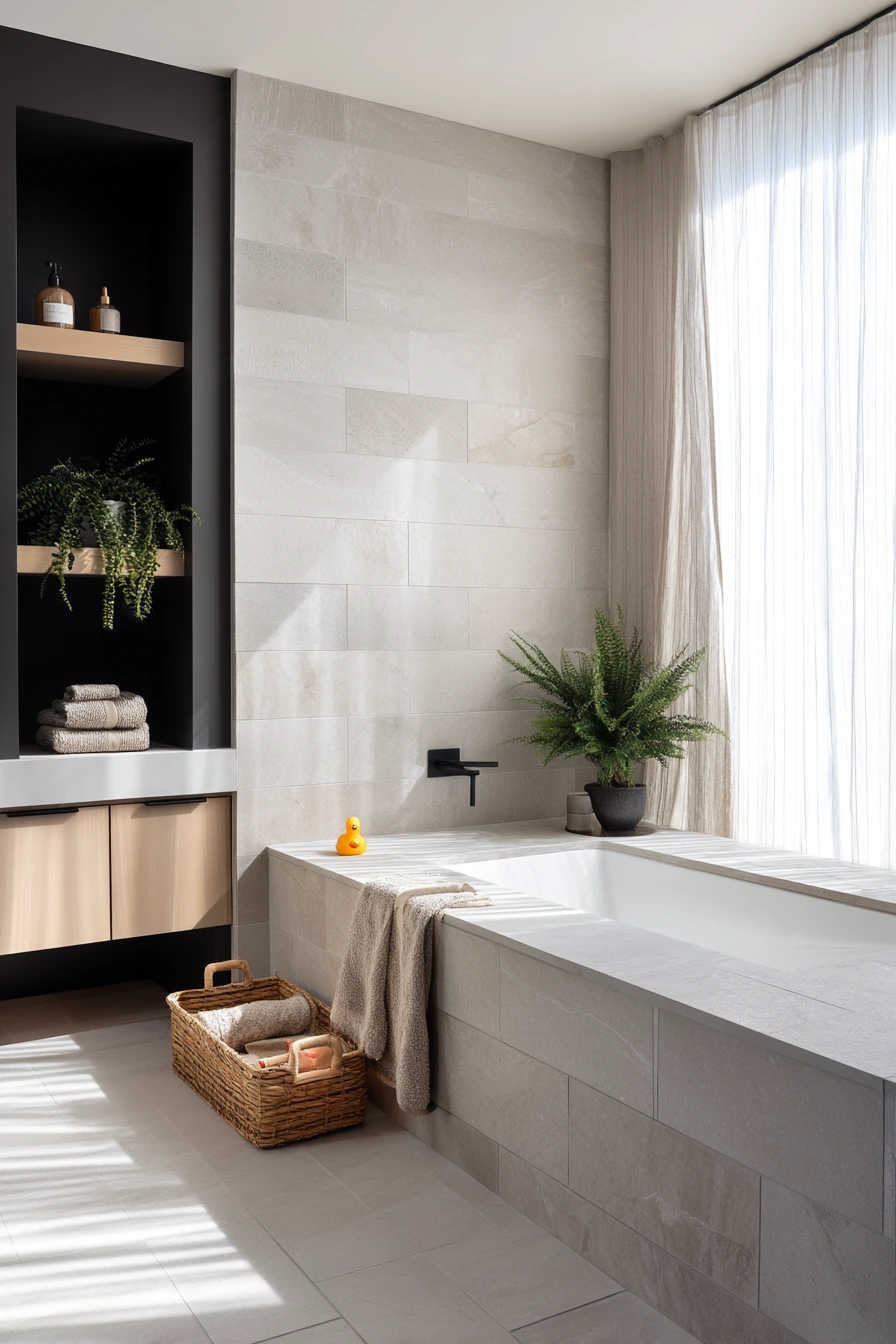
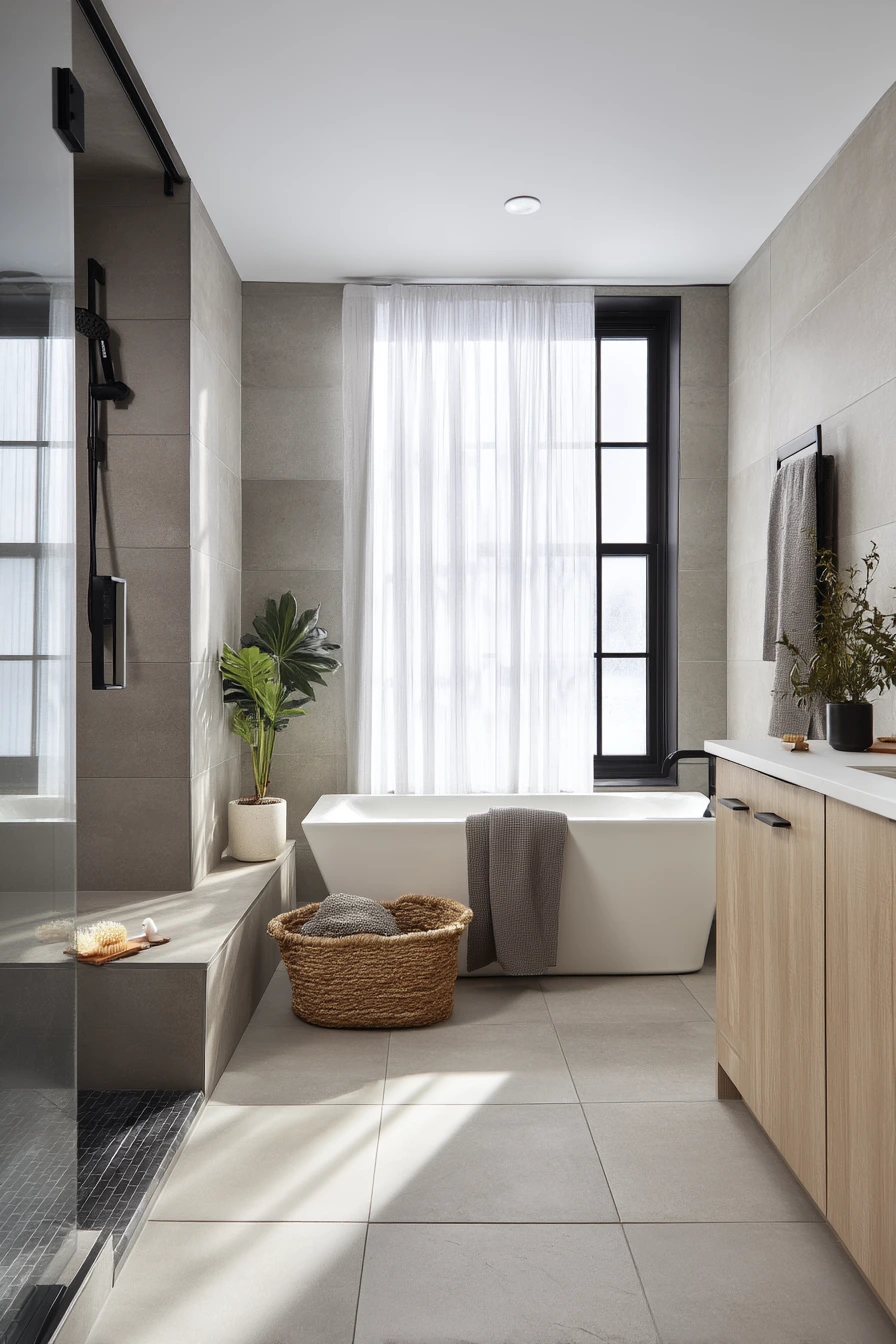
This luxury bathroom idea works for a young family because it is calm, practical, and easy to clean. A sleek wet room with large-format stone tile reduces grout lines, which helps with maintenance. Add a built-in bench for bath time, shaving, and quick rinse-offs, then anchor the room with a deep tub.
Matte black fixtures give contrast and feel modern without being flashy. Soft oak cabinetry keeps the look warm and works well with hidden storage. When a bathroom has kids, storage is the difference between serene and stressful. Plan drawers for extra towels, and a closed cabinet for bright bottles that break the mood.
Make room for the real-life details so the space still looks polished. Keep bath toys in a woven basket and let one rubber duck near the drain be the only thing left out. A kid’s towel slightly crooked is fine if the rest of the room is tidy. Add a plant so soft window light through sheer curtains casts gentle shadows on the wall.
- Use large-format tile to reduce cleaning time and visual noise.
- Add a bench for comfort and a spot to set products.
- Choose matte black for a crisp look that hides water spots better than gloss.
- Store toys in one basket and empty it each night.
- Use matching hooks at kid height to build simple habits.
Pro Design Tip: Slope the floor correctly and use a linear drain so the wet room feels seamless and the tile layout stays clean.
Budget Considerations: Wet rooms cost more due to waterproofing; if needed, keep the tub area standard and upgrade to large-format tile only on key walls.
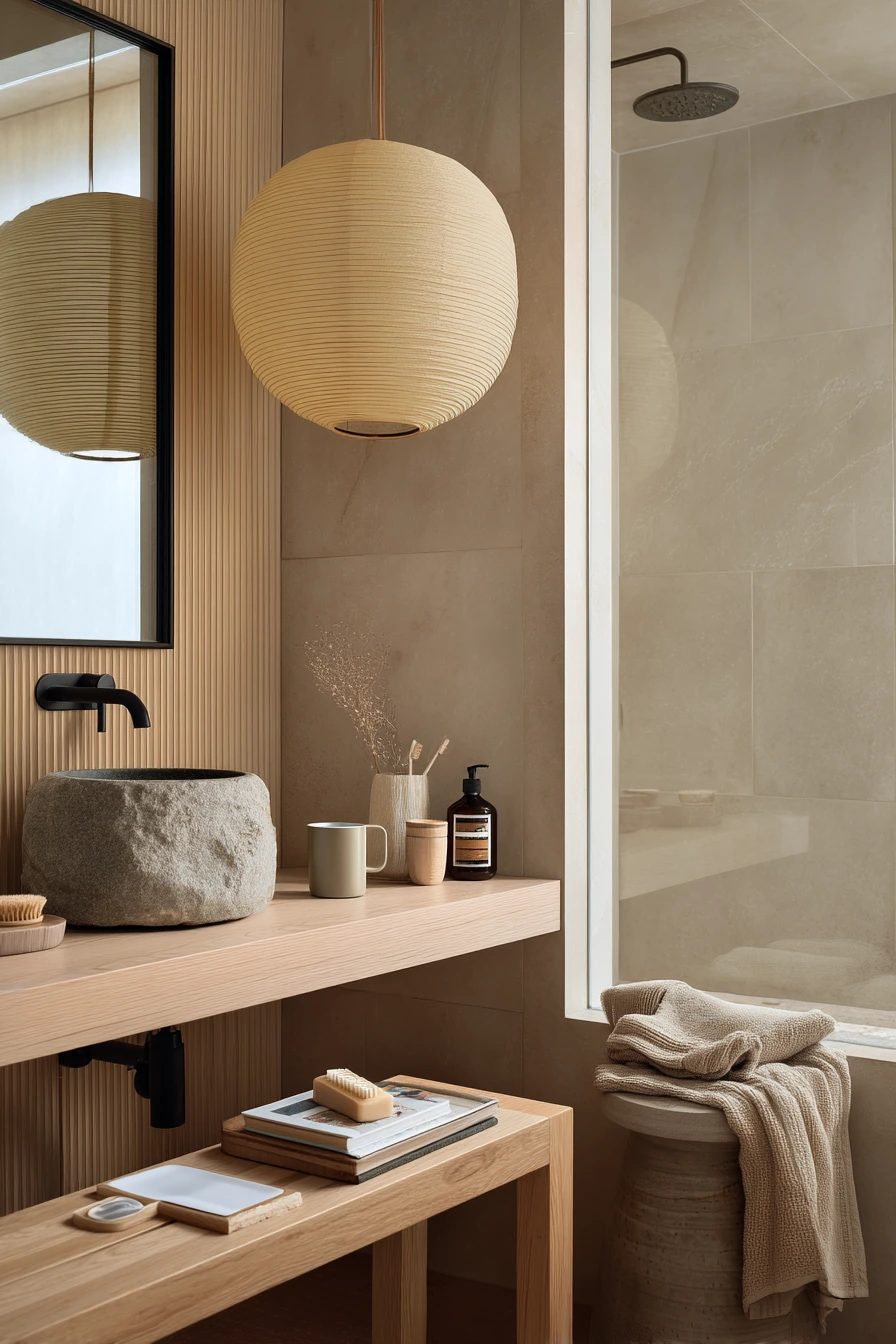
5. Japandi Luxury Apartment Bathroom With Fluted Glass Shower
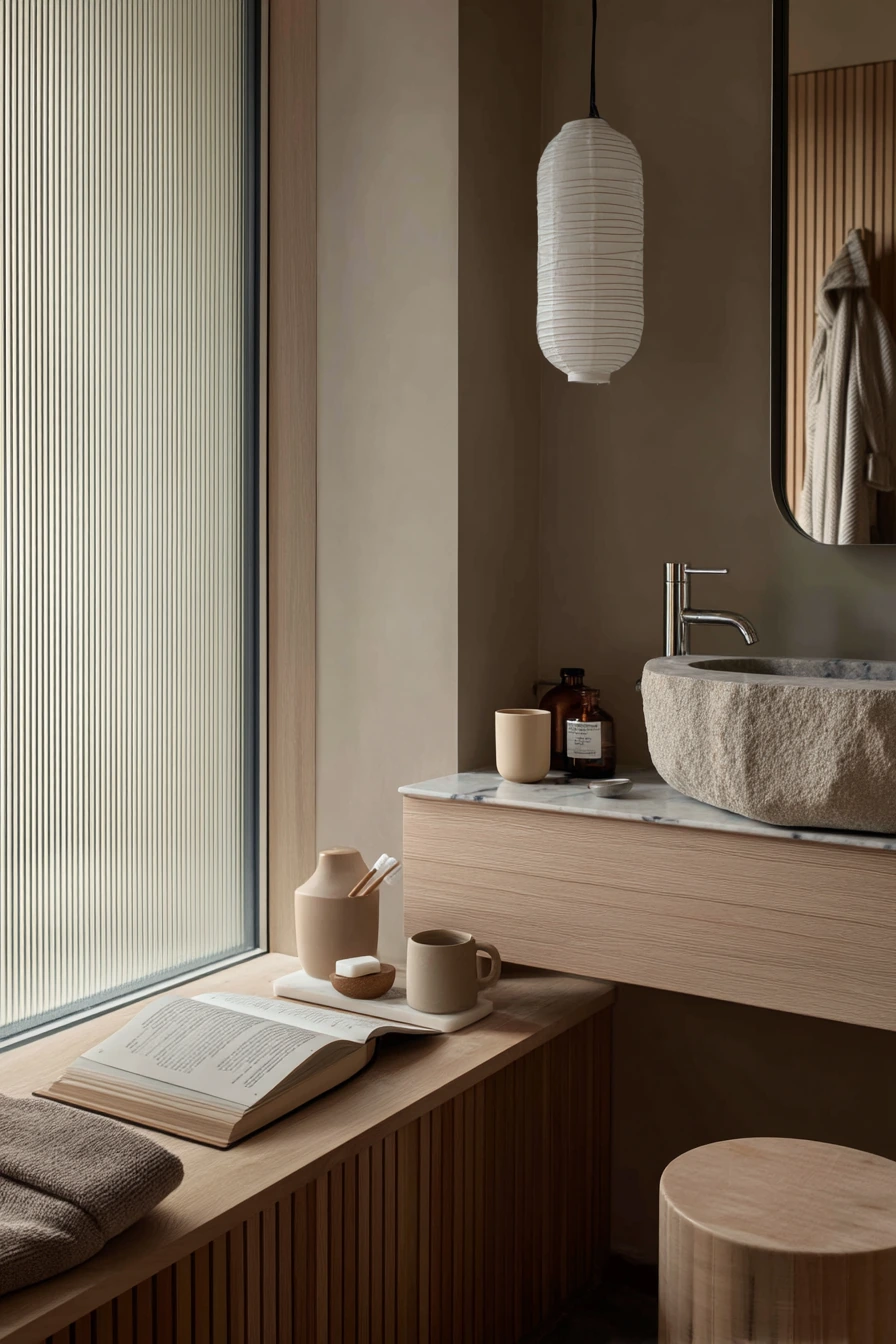
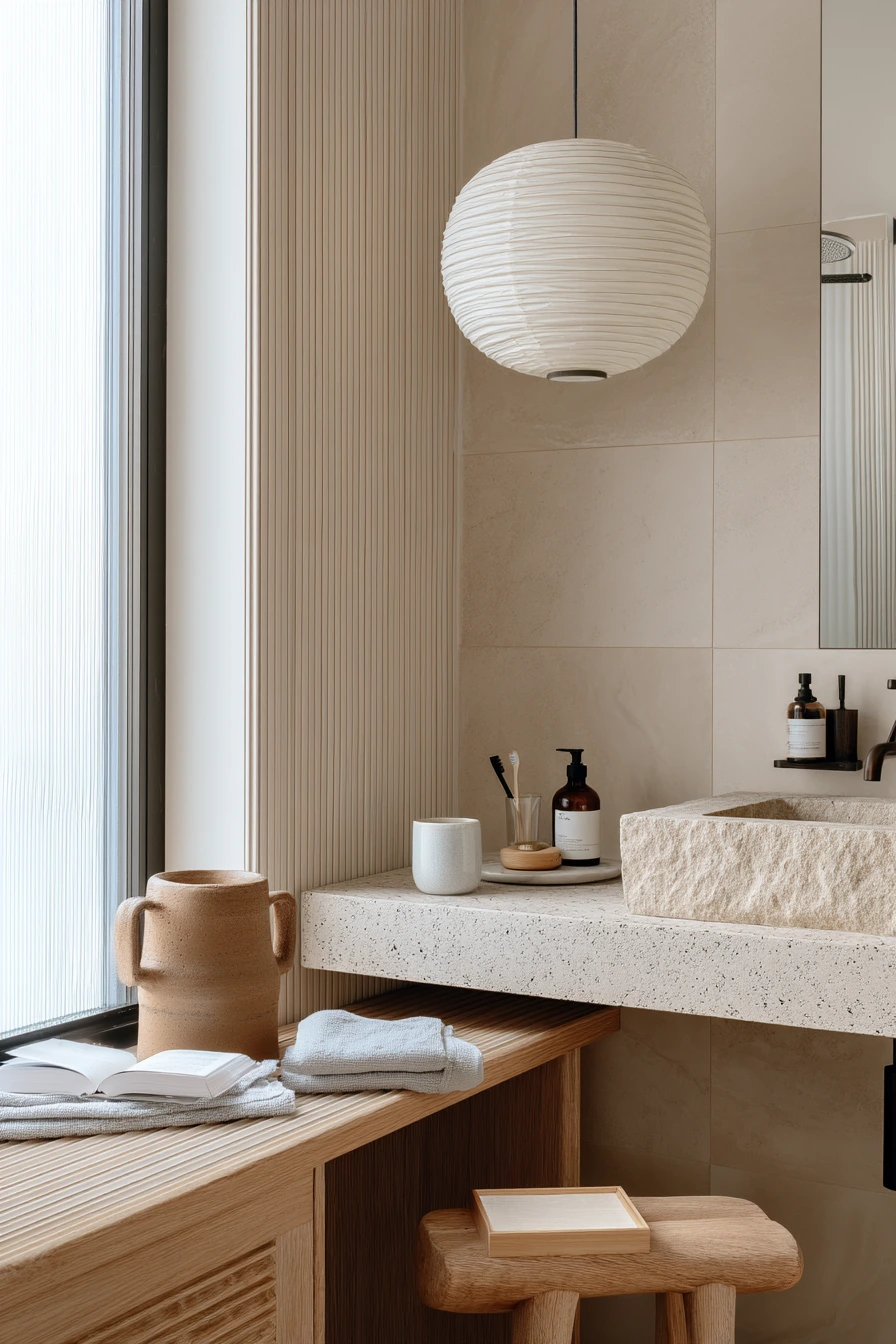
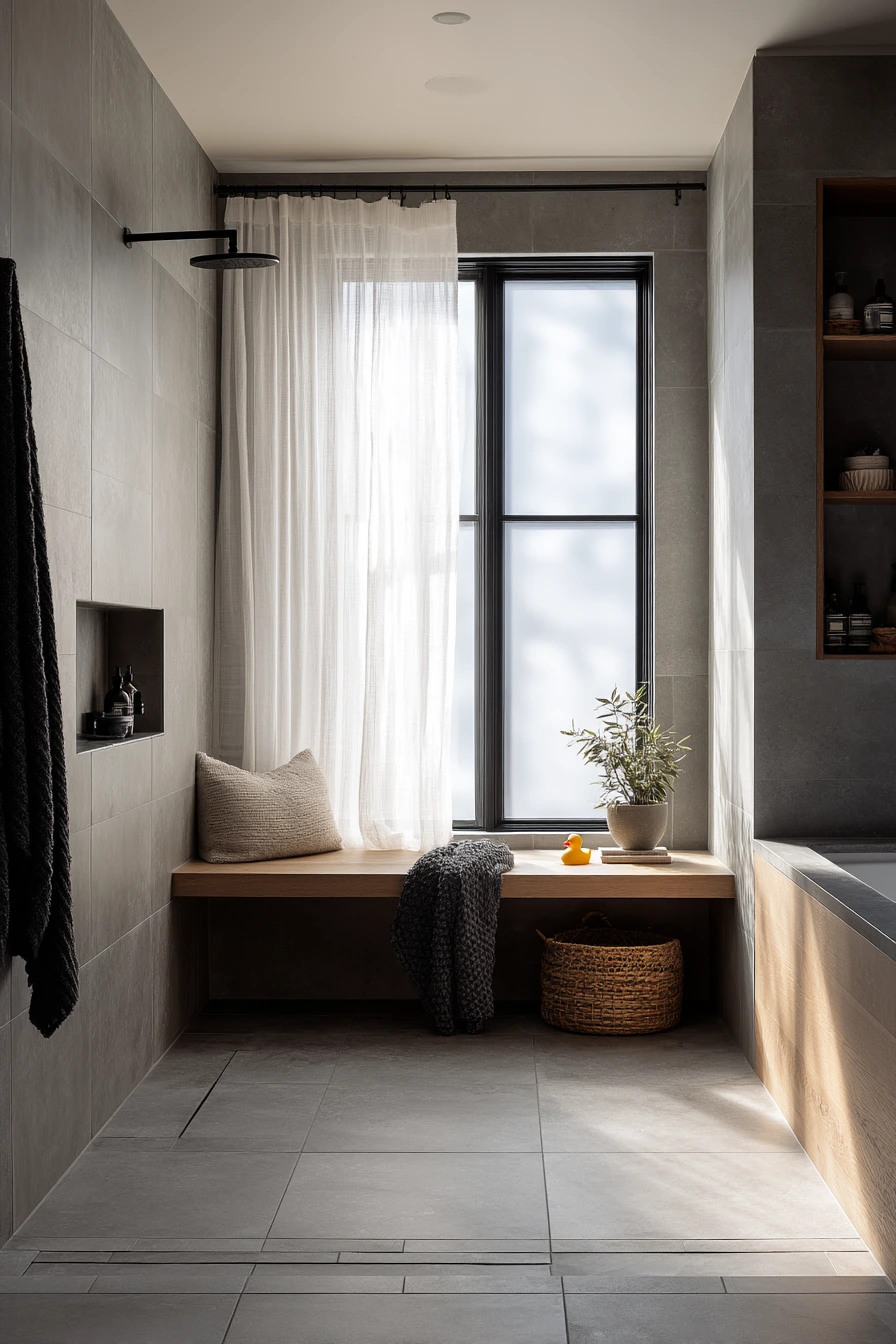
A small apartment bathroom can feel high-end with a Japandi approach. Start with a serene vanity in pale wood and a stone basin for a natural, quiet look. A low bench adds function without taking over, and it gives you a place for a folded robe or a book half-open on a stool.
Lighting sets the mood. A paper lantern pendant softens shadows and makes the room feel hushed and airy, especially with natural side light from a tall window. A fluted glass shower keeps privacy while still letting light move through the space, which makes the room feel larger.
Keep accessories muted and simple. Choose clay-toned containers, a small dish for rings, and one plant if you have enough light. It is okay to show daily tools like an electric toothbrush base, as long as cords are managed and the counter stays mostly clear. One coffee mug on the counter can look lived-in, but wash it daily so it stays intentional.
- Stick to a calm palette: pale wood, stone, and warm off-white.
- Use fluted glass to add texture without visual clutter.
- Style the bench with one folded textile and one book at most.
- Choose matching containers to keep toiletries from looking random.
- Keep one small scent item, like a candle, for spa feel.
Pro Design Tip: Repeat vertical lines with fluted glass and simple slatted details so the room feels taller and more cohesive.
Budget Considerations: Custom fluted glass can be costly; use a fluted film on standard shower glass and put savings into the stone-look basin.
6. Timeless Townhouse Bathroom With Checkerboard Marble Floor
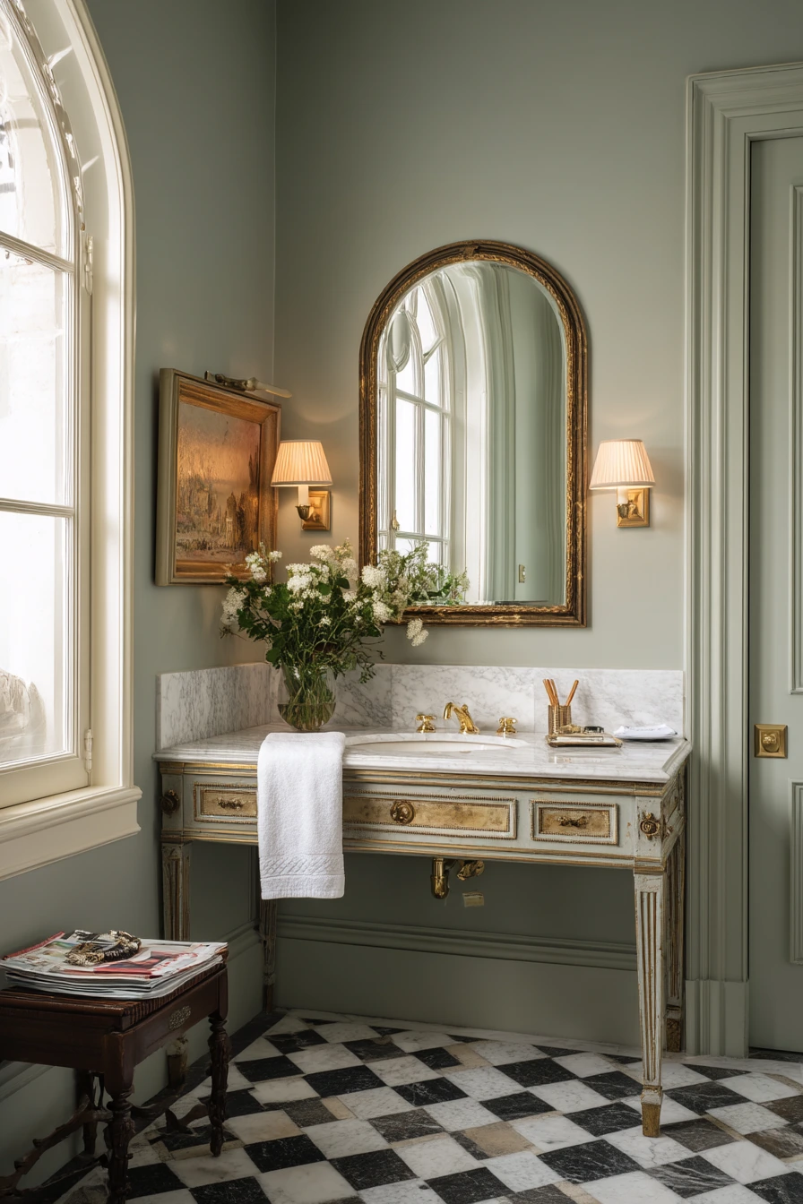
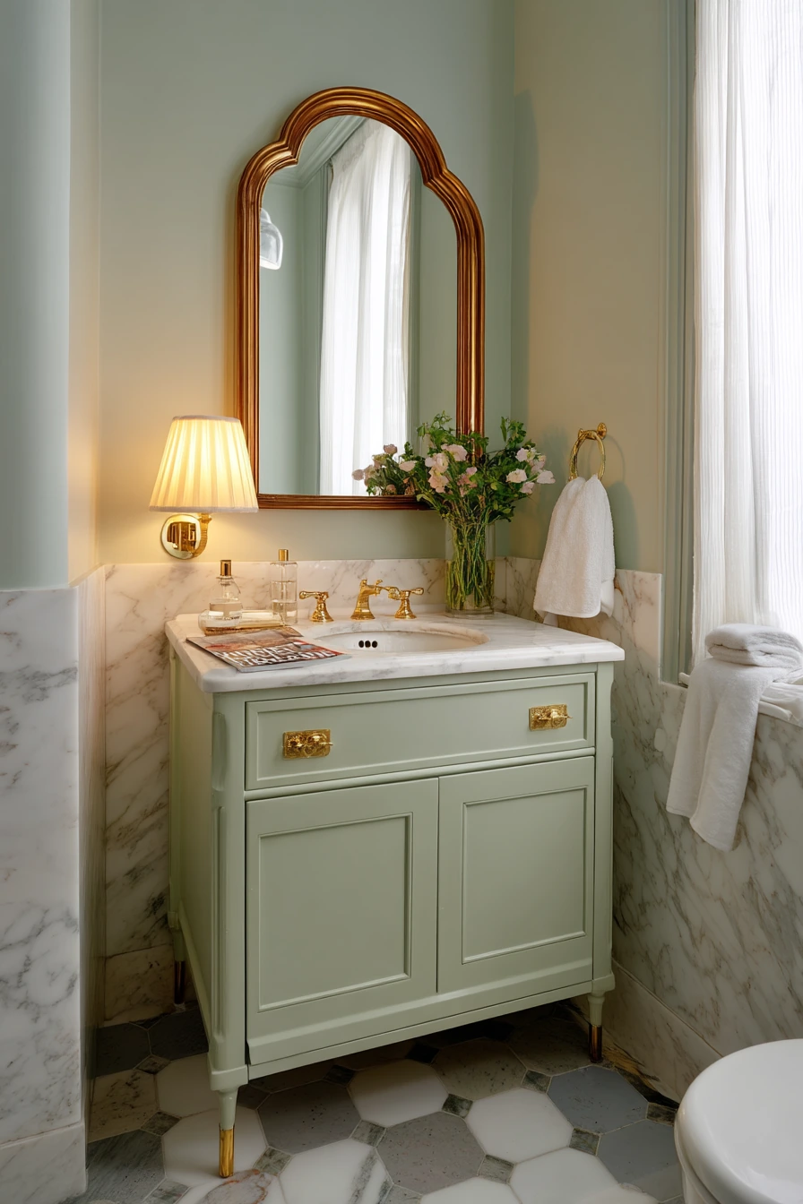
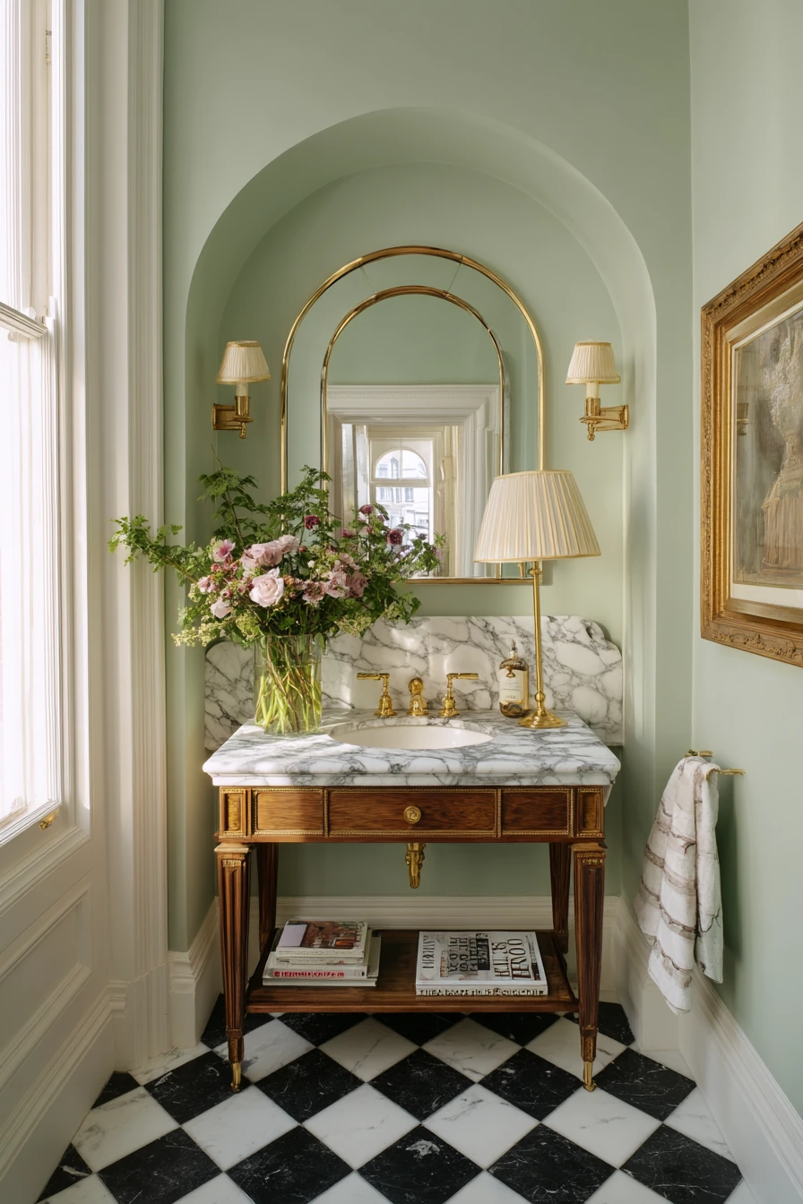
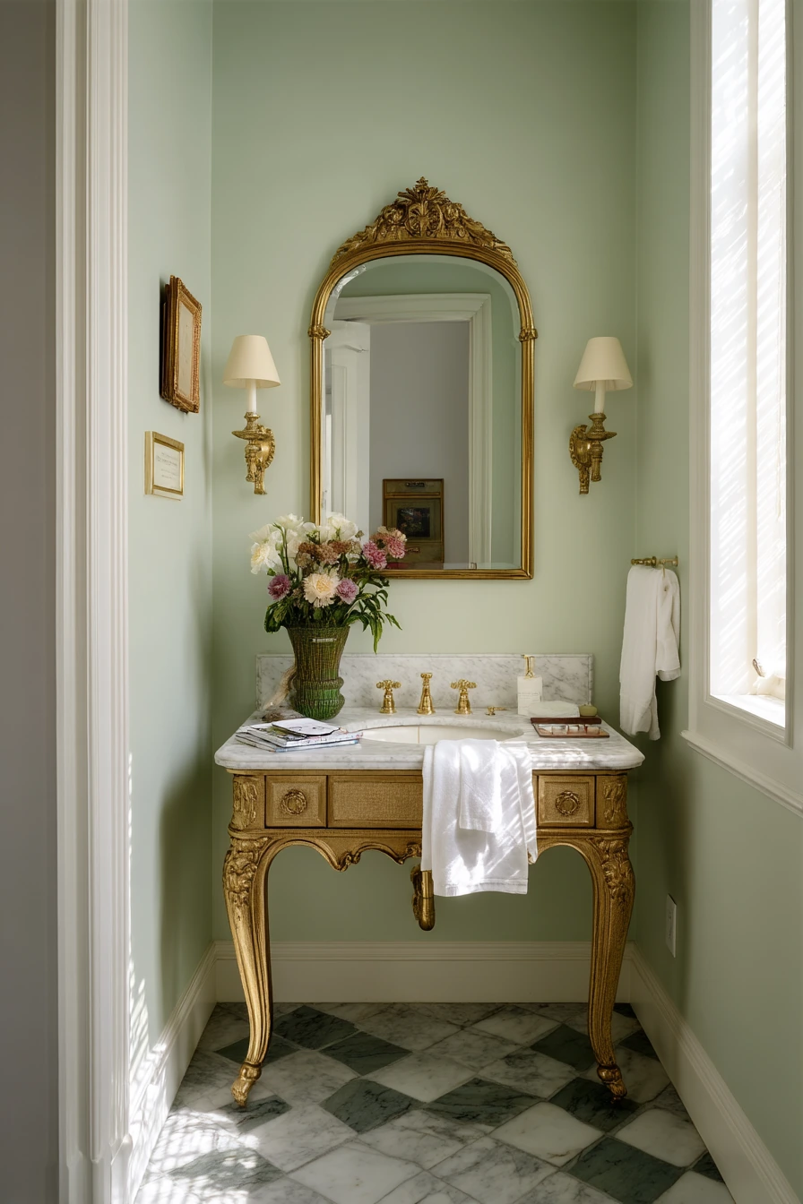
A renovated townhouse bathroom can feel timeless when you mix classic patterns with warm, grounded details. A checkerboard marble floor brings instant character and looks good with an antique-inspired console vanity. Pale green walls soften the stone and make the room feel calm instead of stark.
Unlacquered brass details are a smart choice for a lived-in luxury look. They age naturally and develop a patina, which hides small marks from daily use. Pair them with an arched mirror to add height and a traditional shape that still feels fresh.
Style it like a real home, not a showroom. Fresh flowers make the space feel cared for. A small stack of magazines, a hair clip beside the sink, and a towel draped with a soft crease add honest texture. Use warm practical lamp glow mixed with faint window light to keep the room cozy in the evening and bright enough in the morning.
- Use pale wall color to balance a bold floor pattern.
- Choose an open console vanity for a lighter look and easier cleaning.
- Let brass age naturally for a softer, less shiny finish.
- Keep countertop styling to one vase and one small stack of reading.
- Use one woven basket under the vanity for extra toilet paper or towels.
Pro Design Tip: Match the grout color to the darker marble squares so the checkerboard pattern stays crisp and hides dirt better.
Budget Considerations: Marble flooring is expensive and can etch; consider porcelain checkerboard tile and use real brass pulls for an authentic feel.
7. Energizing Luxury Bathroom With Skylight and Rainfall Shower
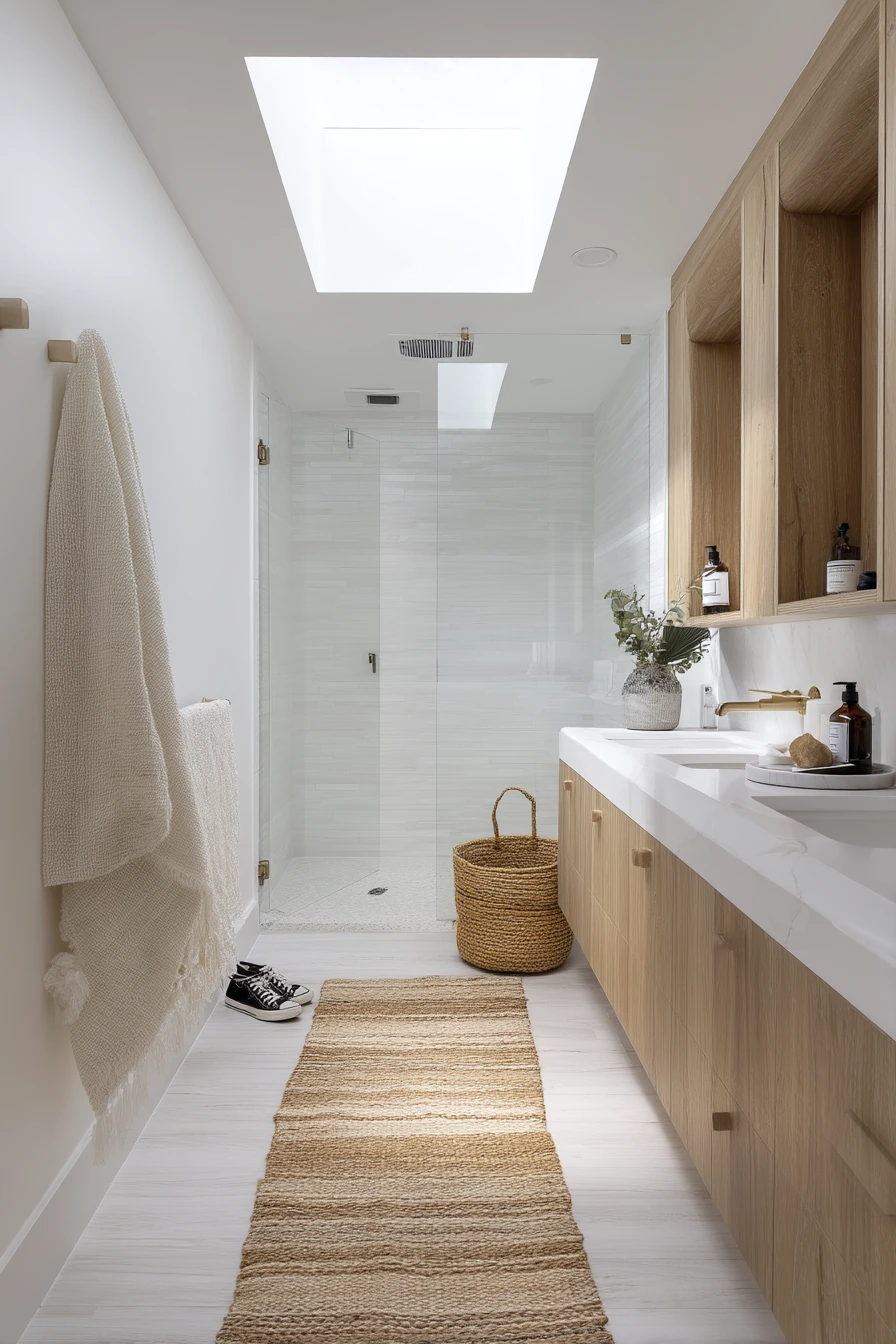
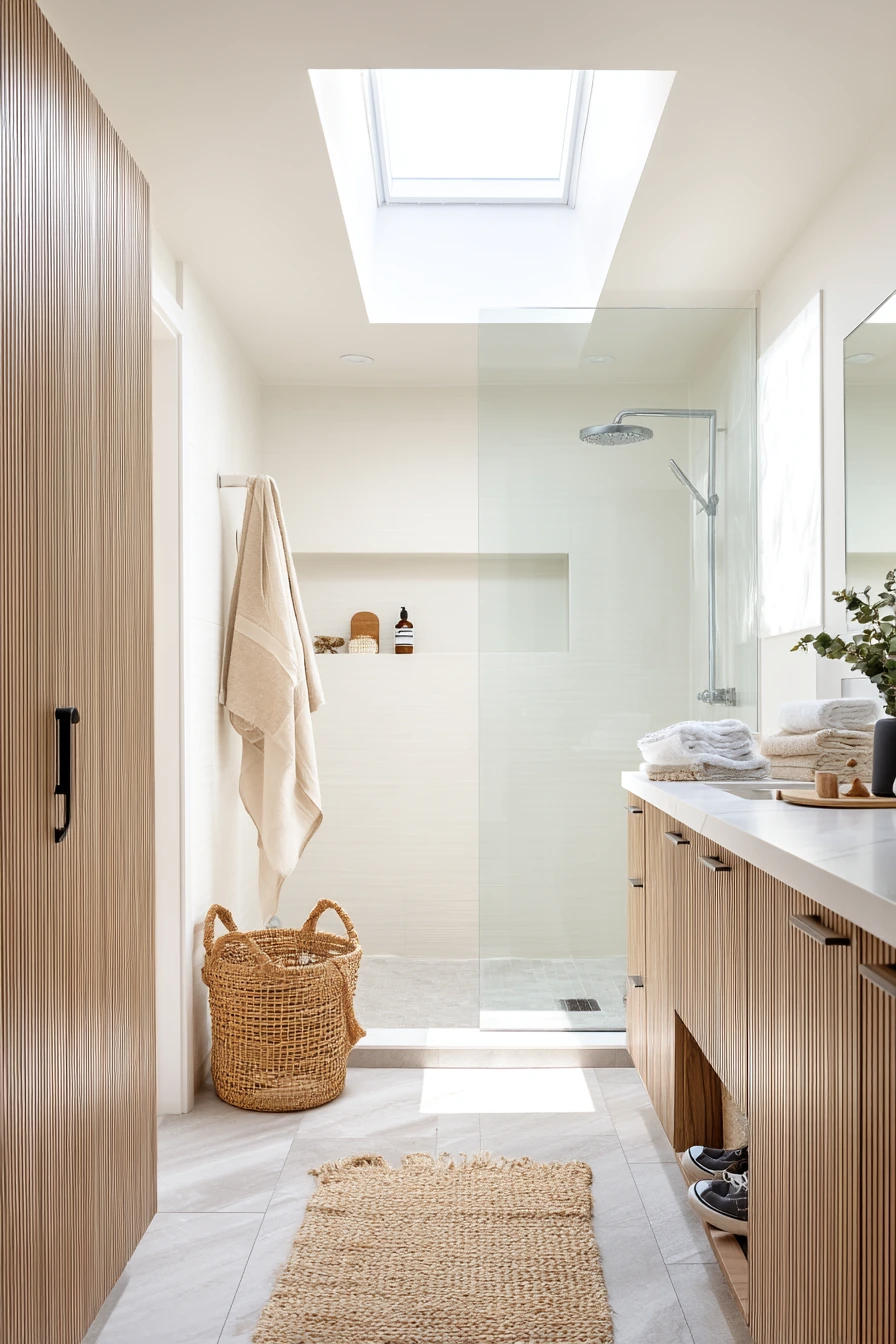
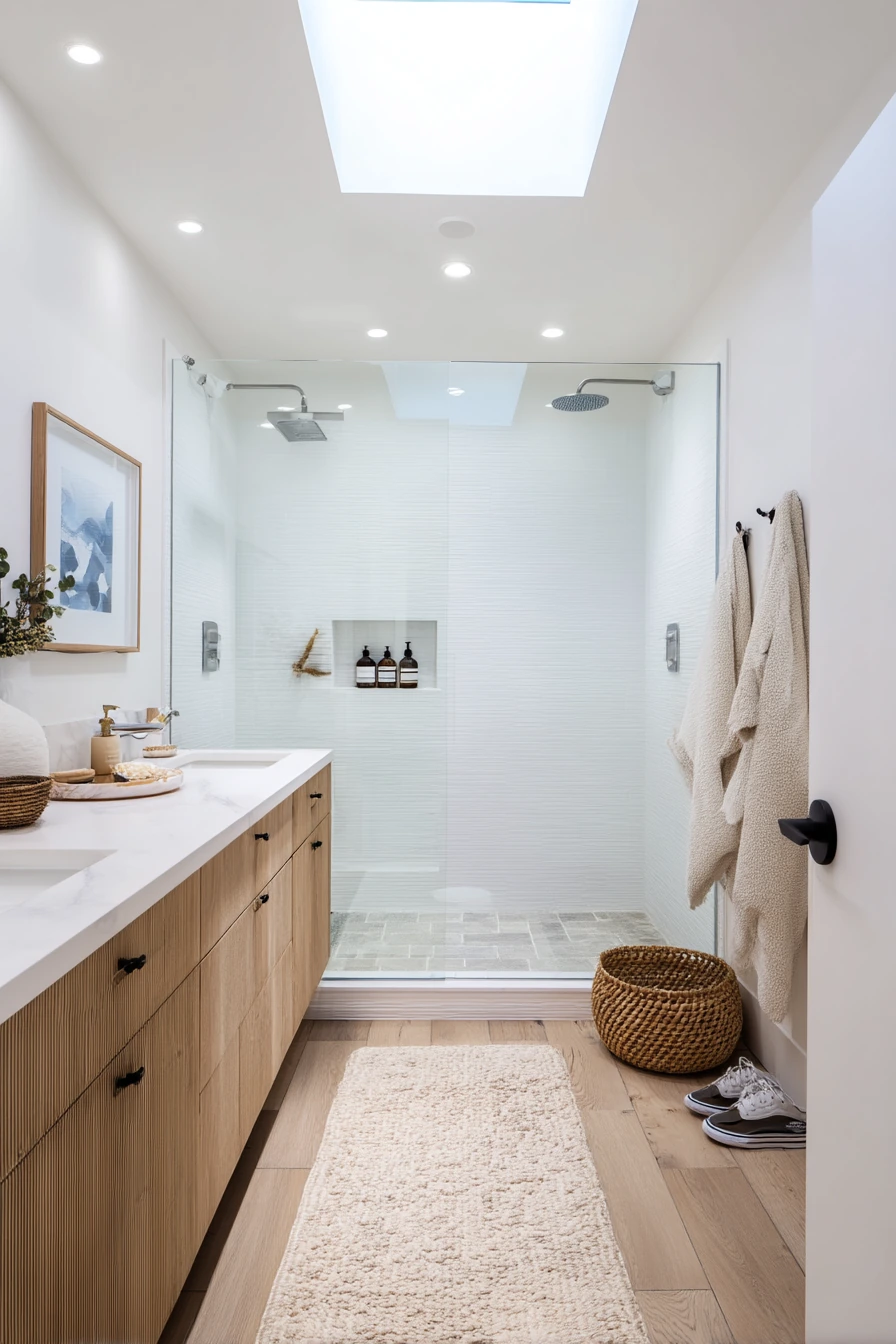
This luxury bathroom idea fits an active couple who wants a clean, energizing space. A glass shower with a rainfall head feels spa-like, while white quartz surfaces keep the room bright and easy to wipe down. A fluted oak vanity adds texture without making the space feel busy.
An oversized skylight is the key feature here. Daylight from above makes the bathroom feel open, even if the footprint is normal. Hidden niches keep bottles off the floor and reduce clutter. This also keeps the shower glass looking cleaner because fewer items touch it.
Keep the styling practical. A woven laundry basket looks warm and helps control piles. Leave out only what you use daily, like a bottle of face wash and a shaving brush, and store backups in a drawer. A damp bath mat with natural folds is realistic, but choose a quick-dry material and hang it after workouts. Sneakers near the door can work if you add a small tray to keep the floor tidy.
- Use quartz for a bright surface that resists stains and soap marks.
- Add a skylight or solar tube for overhead daylight if possible.
- Build niches into the shower wall to remove clutter.
- Choose one basket for laundry and empty it often.
- Use a slim shoe tray by the door to protect the floor.
Pro Design Tip: Place the rainfall head slightly off-center so the water does not hit the shower door seam, which helps reduce leaks and spots.
Budget Considerations: Skylights can be expensive; a tubular daylight device can give a similar glow for less and still upgrade the mood.
8. Luxury Guest Bathroom With Hotel-Style Styling
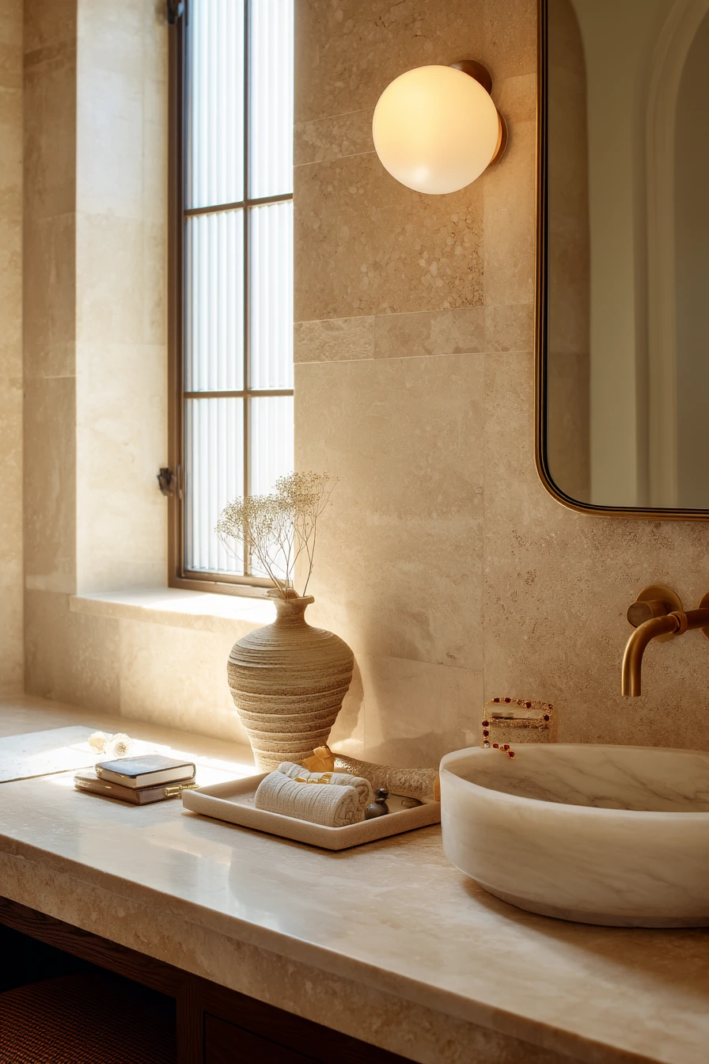
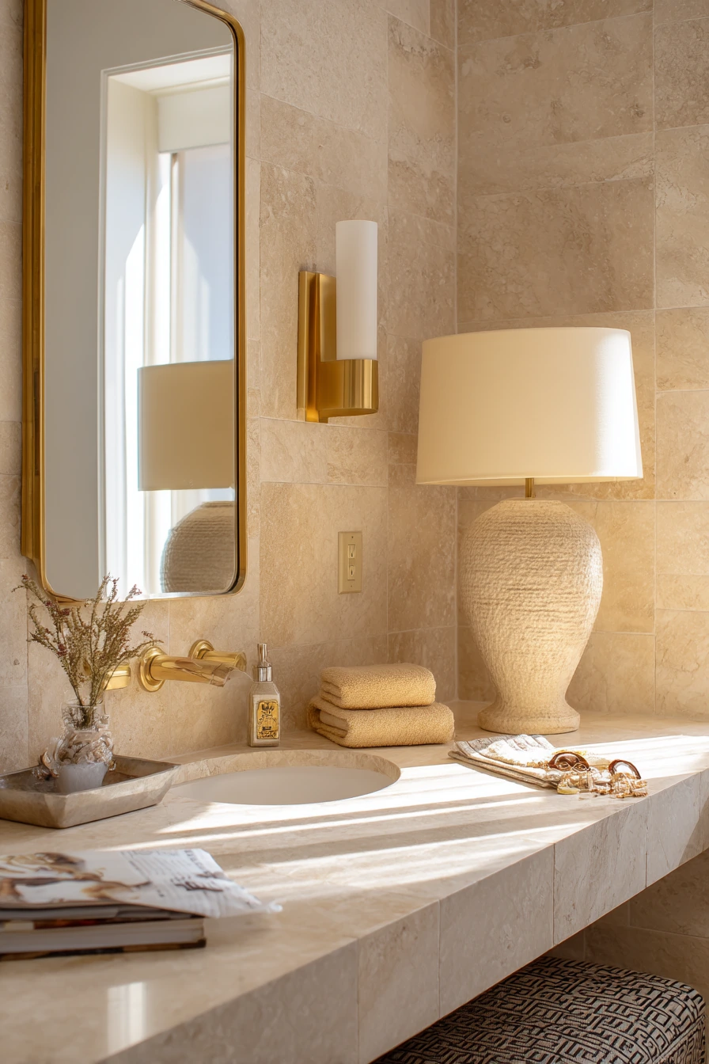
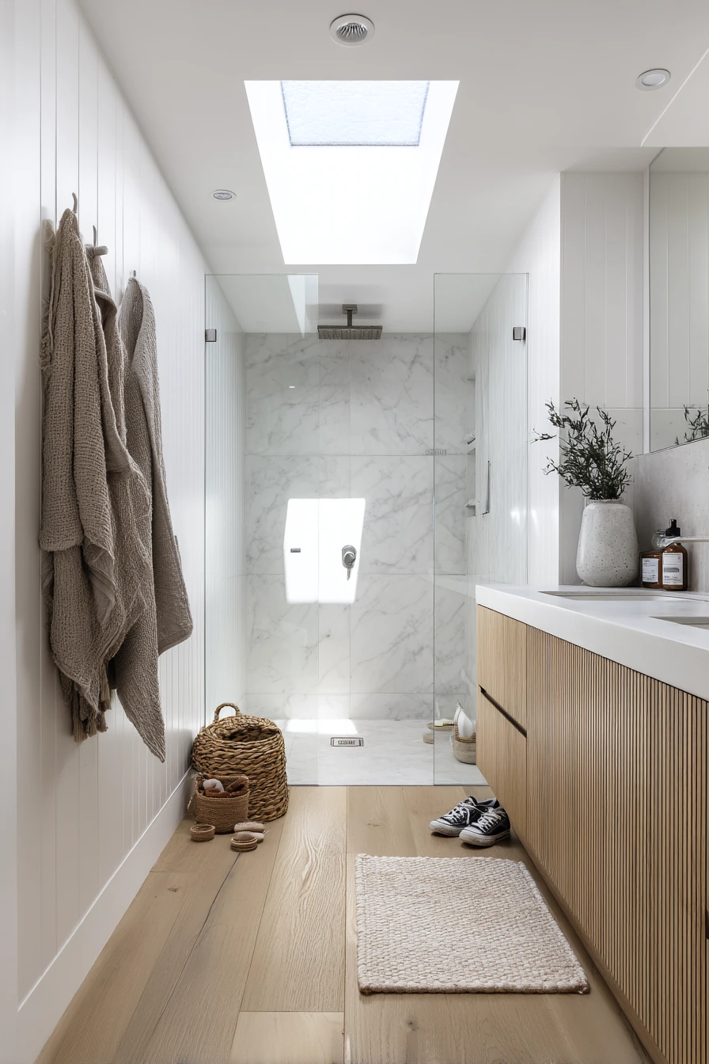
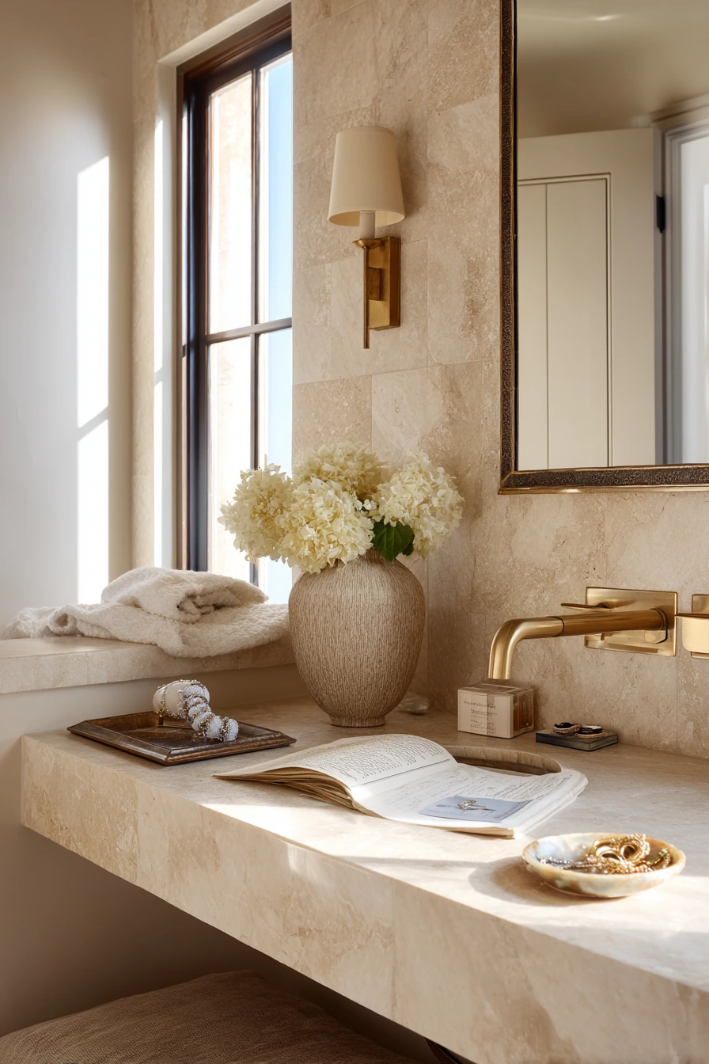
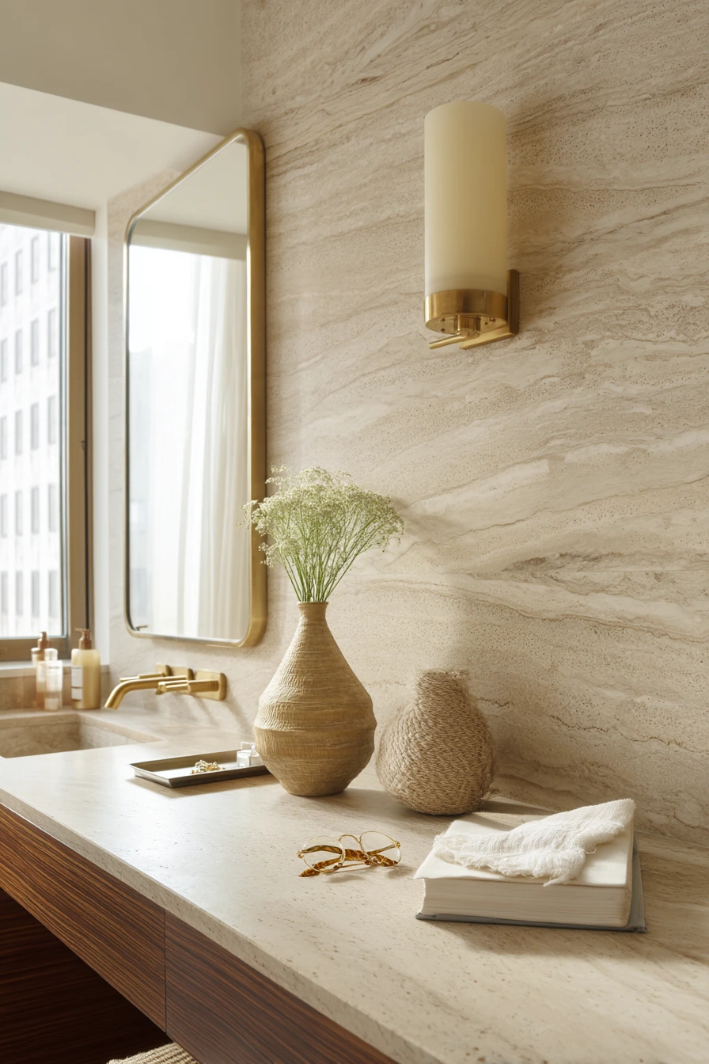
A luxury guest bathroom should feel calm and gracious, like a small hotel inside your home. Creamy stone surfaces create a soft base, and a slim brass mirror adds a clean outline without feeling heavy. A wall-mounted vanity keeps the floor visible, which makes the room feel more open and easier to clean.
Guest-ready styling is all about thoughtful basics. Rolled hand towels look neat and are easy for visitors to grab. Add a hotel-style tray with soap and lotion so guests know what to use. A sculptural vase adds height and interest without taking up much space.
Add a few lived-in details so the room feels welcoming, not stiff. A small dish with earrings can double as a ring dish. One forgotten hair tie on the counter is realistic, but keep it to one small item, not a pile. If you have a bench nearby, a novel and reading glasses can make the space feel like part of the home, not an afterthought. Use soft window light with warm lamp fill for an even glow at night.
- Keep the countertop mostly clear so guests have space for their items.
- Use rolled towels and keep extras in a drawer or basket.
- Provide a tray with soap, lotion, and a small candle.
- Add one catchall dish for jewelry to protect the stone.
- Choose warm bulbs so the room feels cozy after sunset.
Pro Design Tip: Put a small lidded bin under the vanity so guests can toss packaging and the room stays tidy during visits.
Budget Considerations: Real stone can be pricey; use a solid-surface counter and spend on a quality mirror and matching brass hardware.
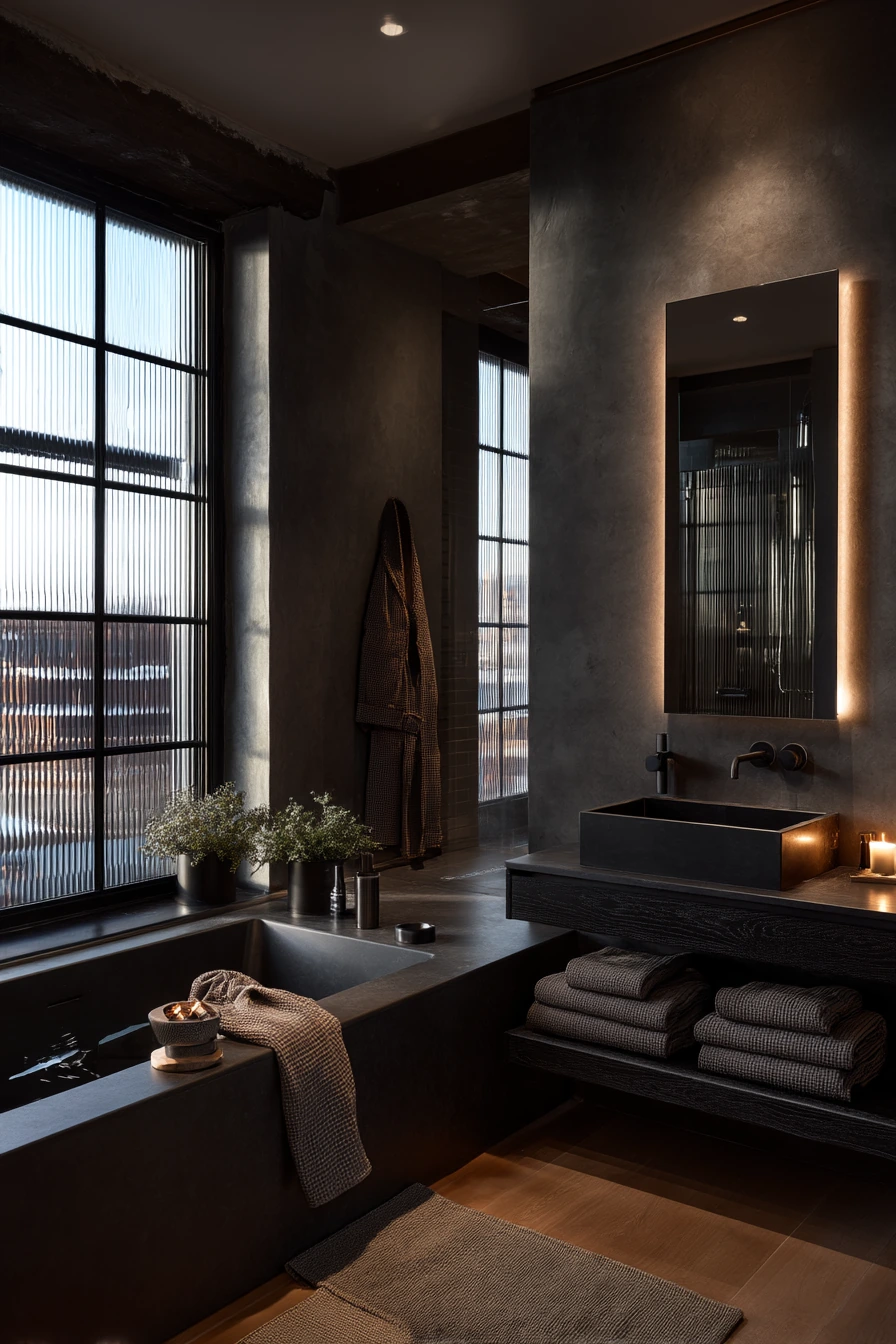
9. City Loft Luxury Bathroom With Dark Microcement and Floating Vanity
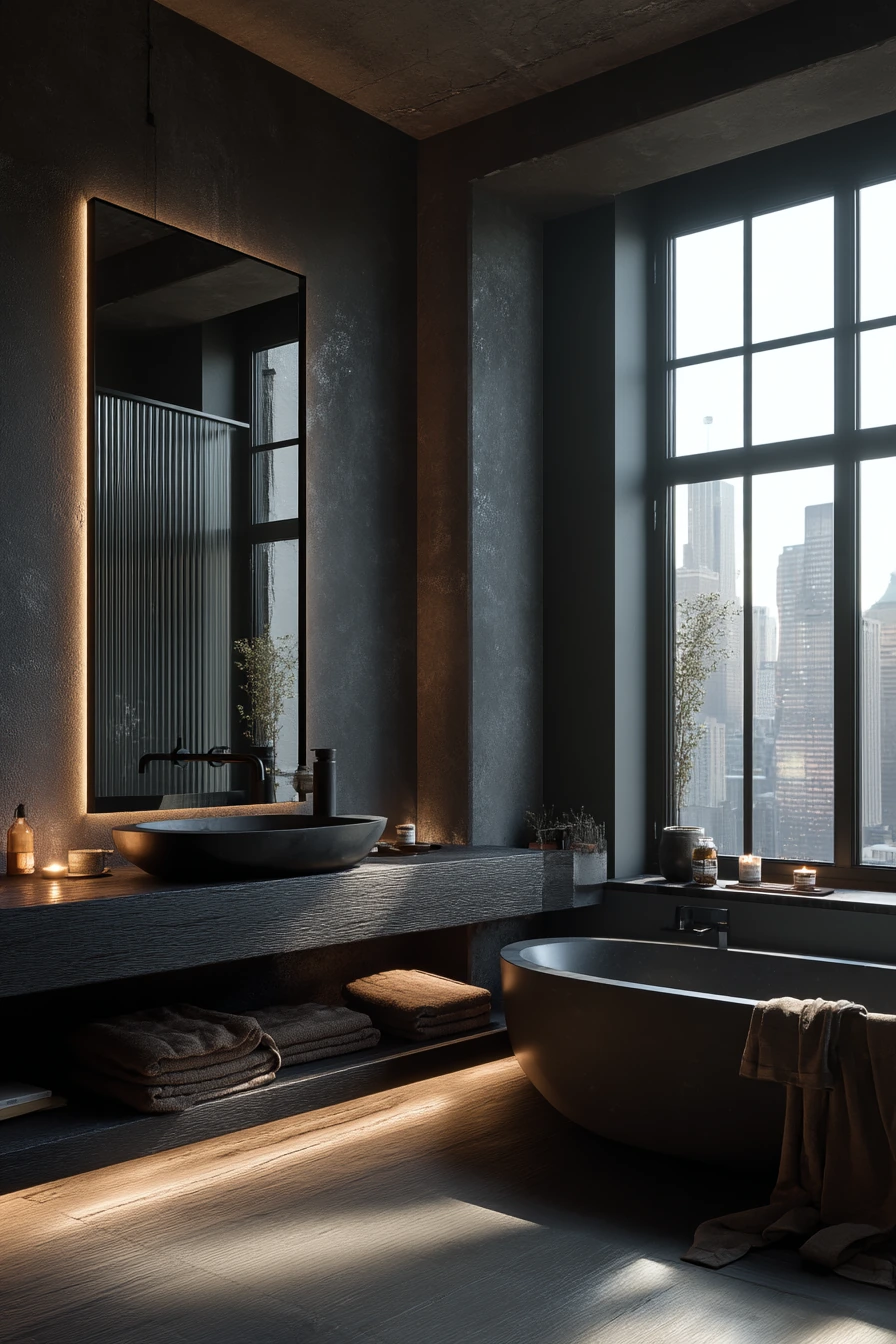
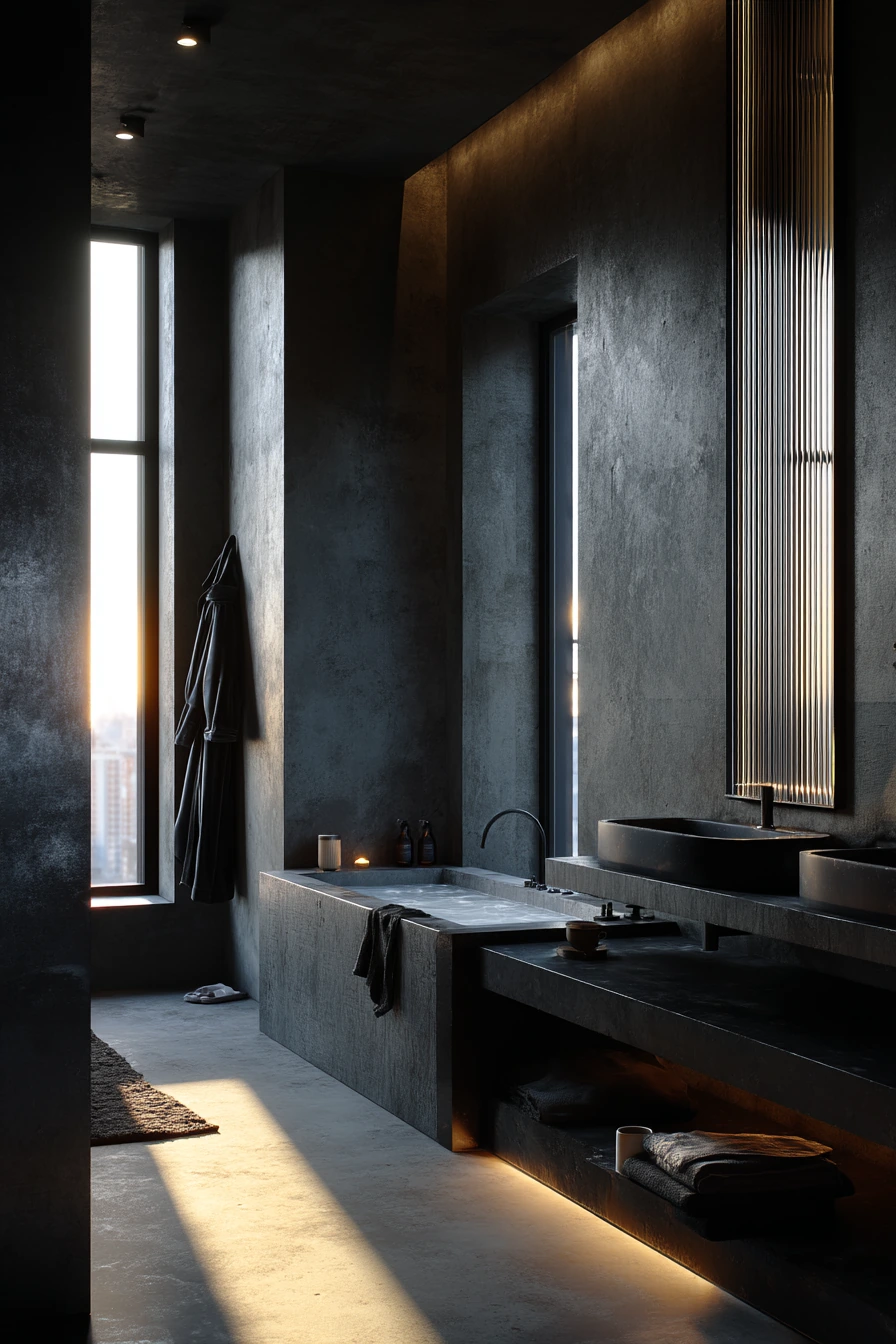
A city loft bathroom can feel luxurious and restrained with dark microcement walls and clean lines. The dark finish creates a cinematic mood, especially when city shadows move across the floor from tall industrial windows. Balance the darkness with an illuminated mirror so the space still works for daily grooming.
A floating black oak vanity keeps the floor open, which helps the room feel bigger. Ribbed glass for the shower partition adds privacy and texture while letting light pass through. Add a deep soaking tub to soften the industrial feel and make the room feel like a true suite.
Style it with a few honest items to keep it real. Tactile towels add comfort against the hard surfaces. A coffee cup and earbuds on the counter can look natural if you keep the rest of the vanity clear. A slightly untucked robe makes the space feel lived in, but hang it on a hook so it stays off the floor. Use a small tray to control the everyday items and wipe the microcement with a gentle cleaner to avoid streaks.
- Use an illuminated mirror to balance dark walls and improve function.
- Keep the vanity floating to make the floor feel larger.
- Add ribbed glass for texture and privacy without blocking light.
- Choose plush towels to soften the industrial look.
- Use one tray for small tech items like earbuds to avoid clutter.
Pro Design Tip: Keep trim and hardware minimal and align grout lines and vanity edges so the dark surfaces feel intentional, not heavy.
Budget Considerations: Microcement installation is specialized; try a microcement-look tile or a waterproof plaster alternative and upgrade the mirror lighting.
10. Luxury Bathroom and Dressing Zone With Floating Vanity and Linen Curtains
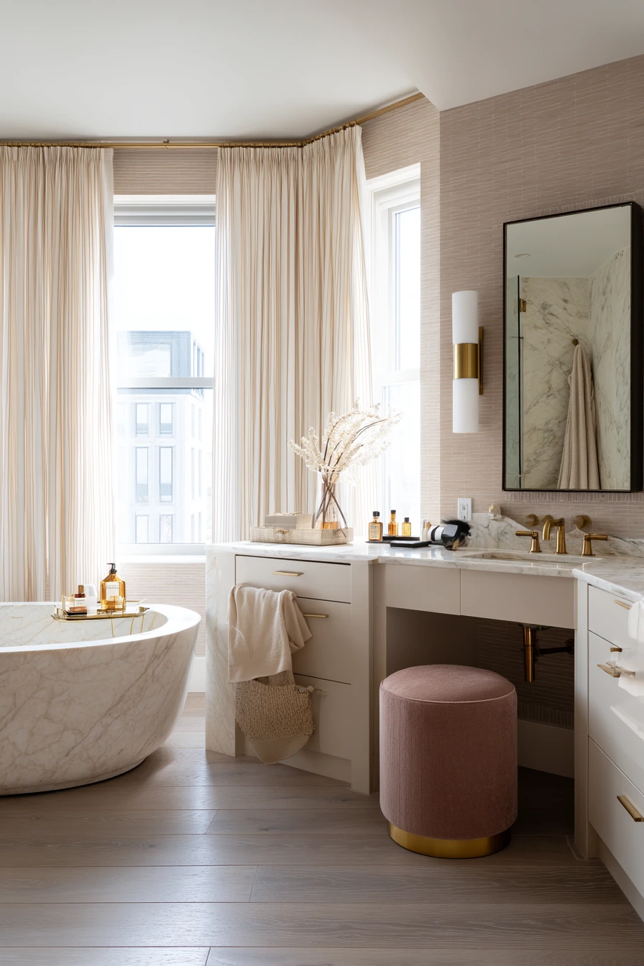
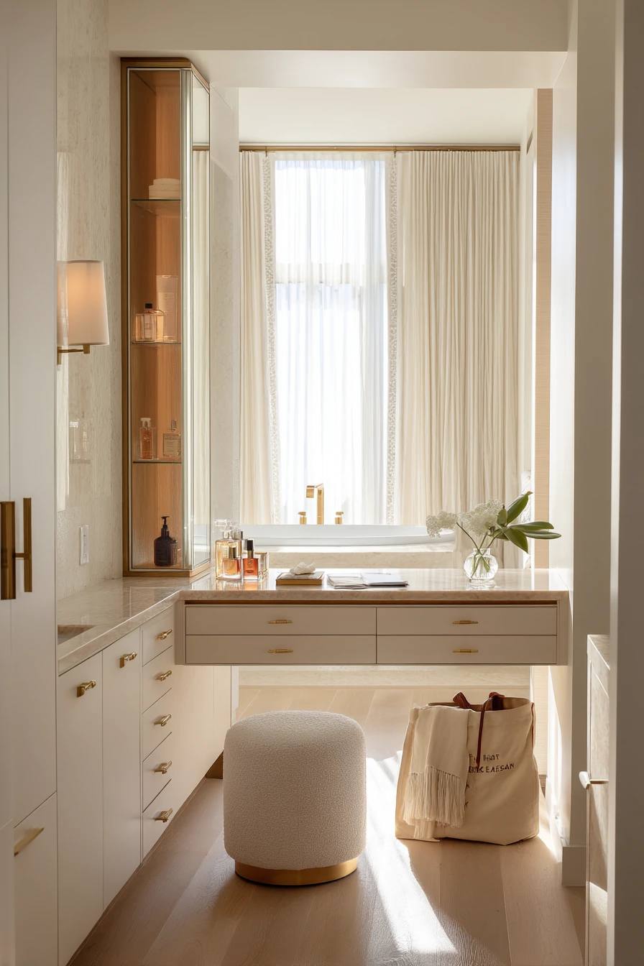
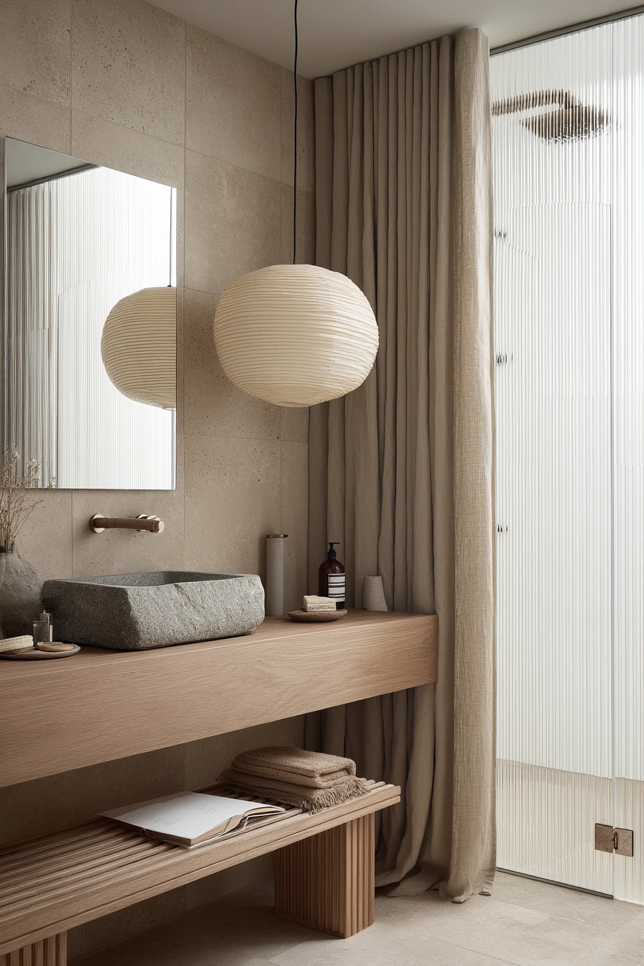
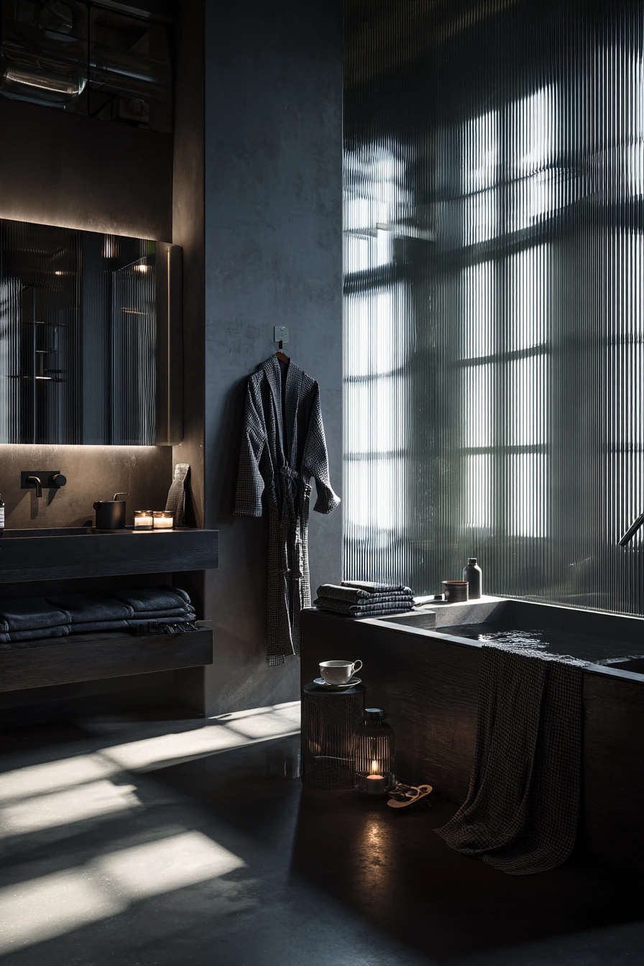
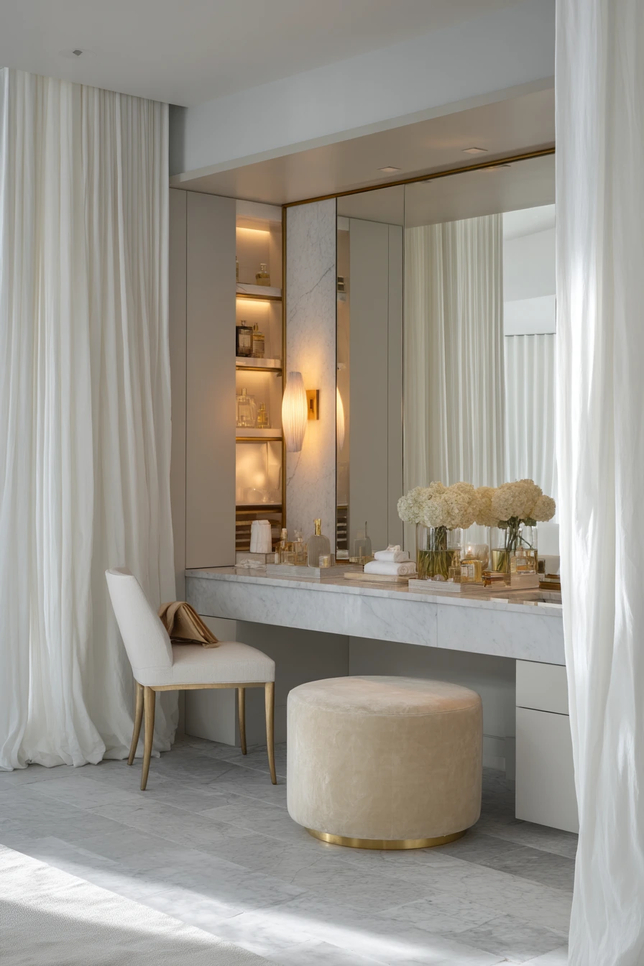
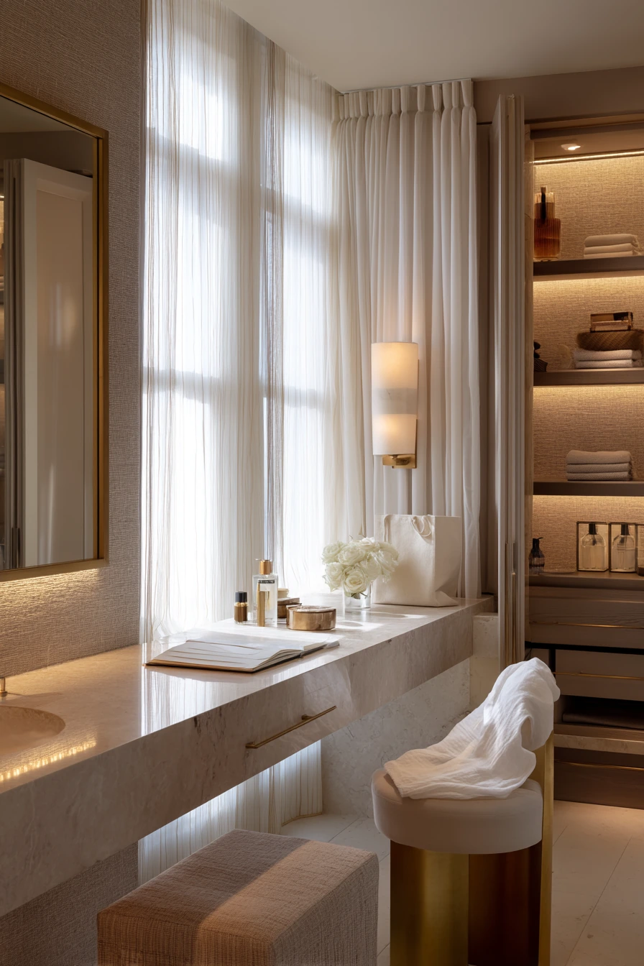
A luxury bathroom and dressing zone works best when it feels like one calm suite. A floating vanity keeps the area airy, while full-height linen curtains soften the room and hide storage or windows without heavy drapes. A backlit medicine cabinet adds clean light and reduces the need for extra fixtures on the mirror wall.
To make it functional, add a built-in makeup niche and a plush ottoman that can move where you need it. A stone tub adds weight and spa feeling, but the rest of the room should stay quiet. Soft brass accents keep the look warm and pair well with linen and light wood.
Style the zone like a real morning routine. Keep perfume bottles grouped on a small tray. Store cords inside drawers, but a hair dryer coiled neatly can sit in the niche if it stays tidy. An open notebook and a tote bag on the chair show real life, but limit it to one bag and clear it at night. Use warm practical lamps with gentle window light so the suite feels good early and late.
- Use linen curtains to soften sound and add a relaxed texture.
- Add backlit storage to reduce countertop clutter and improve lighting.
- Include a seated spot for makeup, skincare, or putting on shoes.
- Group perfumes and daily items on one tray for a clean look.
- Keep a dedicated drawer for tools like dryers and brushes.
Pro Design Tip: Plan outlets inside the makeup niche or top drawer so tools can charge out of sight while staying easy to reach.
Budget Considerations: Custom built-ins add cost; use a ready-made wall cabinet with interior lighting and add linen curtains for a high-end finish.
Luxury bathroom ideas work best when they mix high-quality materials with real-life habits. Focus on one or two strong features like a freestanding tub, ribbed wood vanity, or statement lighting, then keep the rest calm and easy to maintain.
Small styling choices like trays, towels, and warm lighting can make a big change without a full remodel. Choose finishes that age well, plan storage for daily clutter, and let the room look lived in, not perfect.
FAQ
1. What makes a bathroom feel luxurious? Layered lighting, quality hardware, fewer visible items, and one standout material like stone or wood texture.
2. Are brushed brass fixtures hard to maintain? They are easier than polished brass because they hide fingerprints. Wipe with a soft cloth and mild soap.
3. How can I make a small bathroom look high-end? Use a large mirror, wall-mounted vanity, matching containers, and one statement sink or light fixture.
4. What is the easiest luxury upgrade with the biggest impact? Better lighting and a new mirror. Add sconces or a backlit cabinet if you can.
5. Is marble a good choice for a family bathroom? It can work, but it needs care and can etch. Porcelain that looks like marble is often better for kids.
6. How do I keep counters looking clean but still lived in? Use one tray for daily products and put backups in drawers. Limit loose items to one small dish.
7. What colors work best for a luxury bathroom? Warm whites, soft greens, taupe, charcoal, and natural wood tones. Keep the palette tight and repeat finishes.